



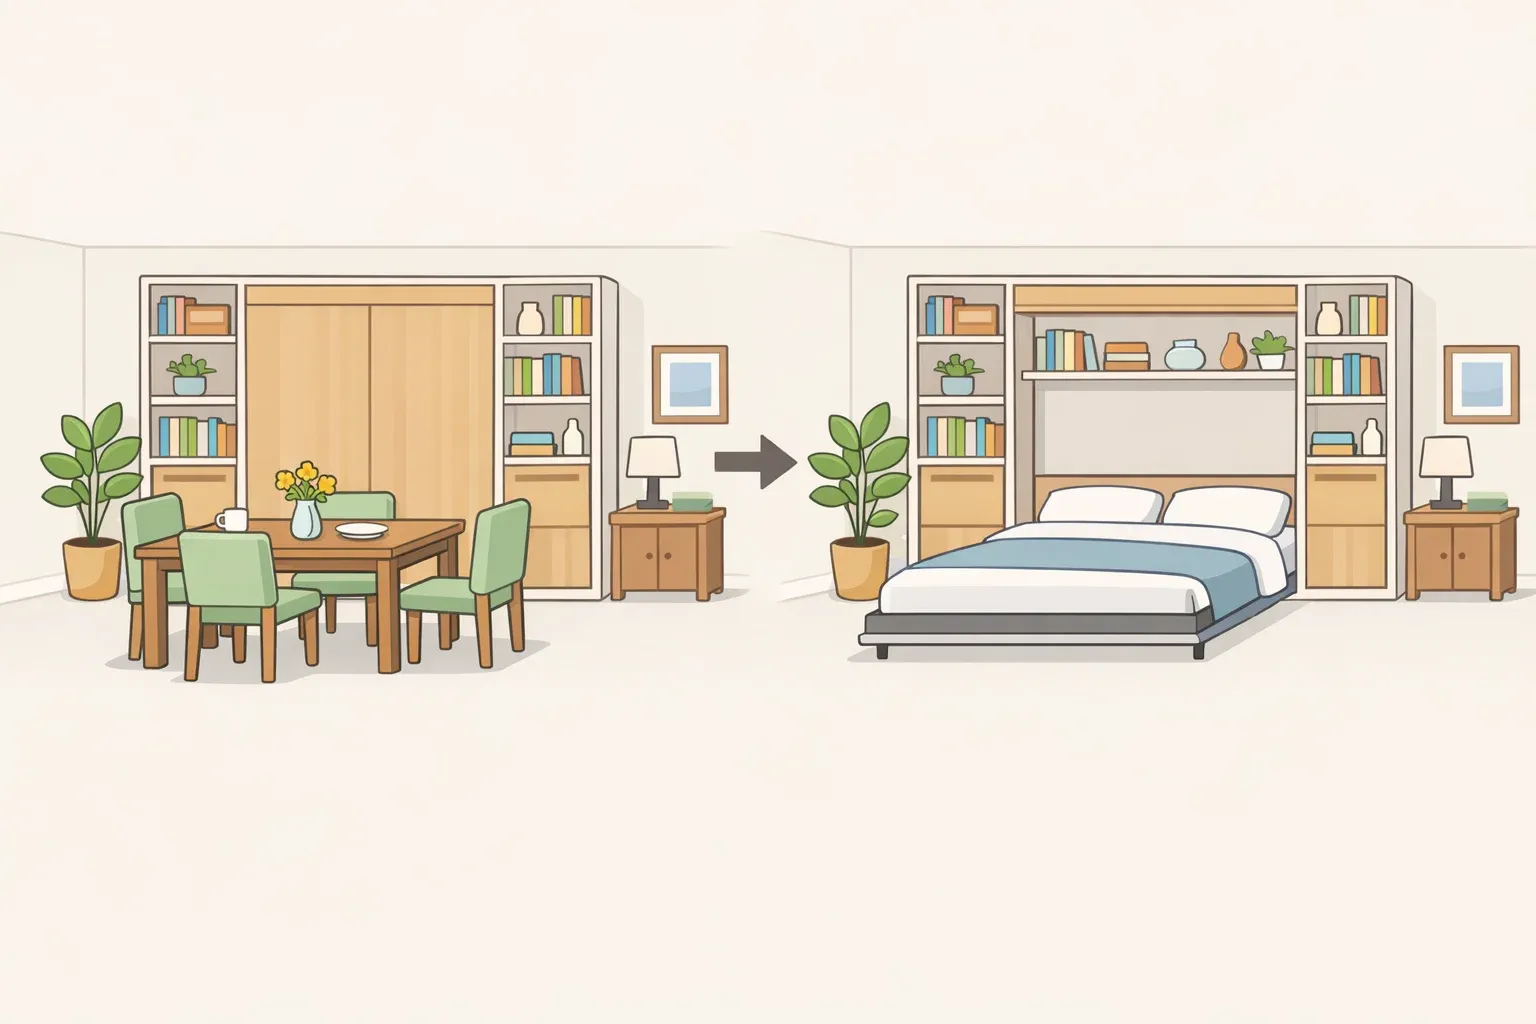
Murphy Bed Dining Room Ideas That Actually Work in Small Homes
The formal dining room is one of the most consistently underused spaces in smaller homes. Mika Ottman, a DIY and home design creator, had one in her century-old condo that came with the standard contents: a dining table, chairs, a console, and very little else. The room didn't fit how she actually lived. Her fix was to give it daily jobs rather than occasional ones, and the result is one of the more instructive murphy bed dining room ideas to surface this year.
The same space now functions as a daily home office, a yoga studio, an occasional dining room, and a guest bedroom, with any switch between modes taking under ten minutes and no furniture needing to leave the room. The mechanism is a queen-size Murphy bed concealed inside what reads, to every visitor, as a built-in Art Deco bookshelf wall. Apartment Therapy covered the project earlier this month.
What makes it worth examining isn't the style, though the style is good. It's the sequence of decisions that made it work.
Planning the room before designing it

Functionality drove every decision in the space, per Apartment Therapy. Mika mapped each job the room needed to handle office work, dining, guest sleeping, and storage and resolved all of those at the layout stage before making a single aesthetic choice. Only after the functional plan was locked did the design phase begin: sketching concepts, gathering reference images, selecting hardware, and working closely with the Murphy bed company to refine arch details, shelf spacing, trim profiles, and cabinet fronts.
That sequence matters more than any individual design decision. A wall bed placed into an otherwise finished room is an apparatus. A room built around one is a functioning space.
Mika's solution for the furniture problem was an extendable dining table that doubles as her desk: compact for daily work, expanded for dinner parties, positioned so it stays in place across every configuration. The floor around it clears for yoga. The bed folds down without requiring anything else to move first.
Architect Nimal Attanayake's team ran through a comparable pre-design process on a project profiled by Domino in early 2025: working through sightlines, kitchen visibility, garden views, and guest privacy before committing to a wall, then adding a pocket door specifically to separate the sleeping zone when visitors were staying. The owners' parents reportedly preferred the Murphy bed setup to a dedicated guest room. Planning for the experience, not just the mechanism, produced that result.
Murphy bed dining room ideas: conditions that make or break the conversion
The dining room guest room combo tends to work best under specific conditions, and it's worth being clear about them before ordering anything.
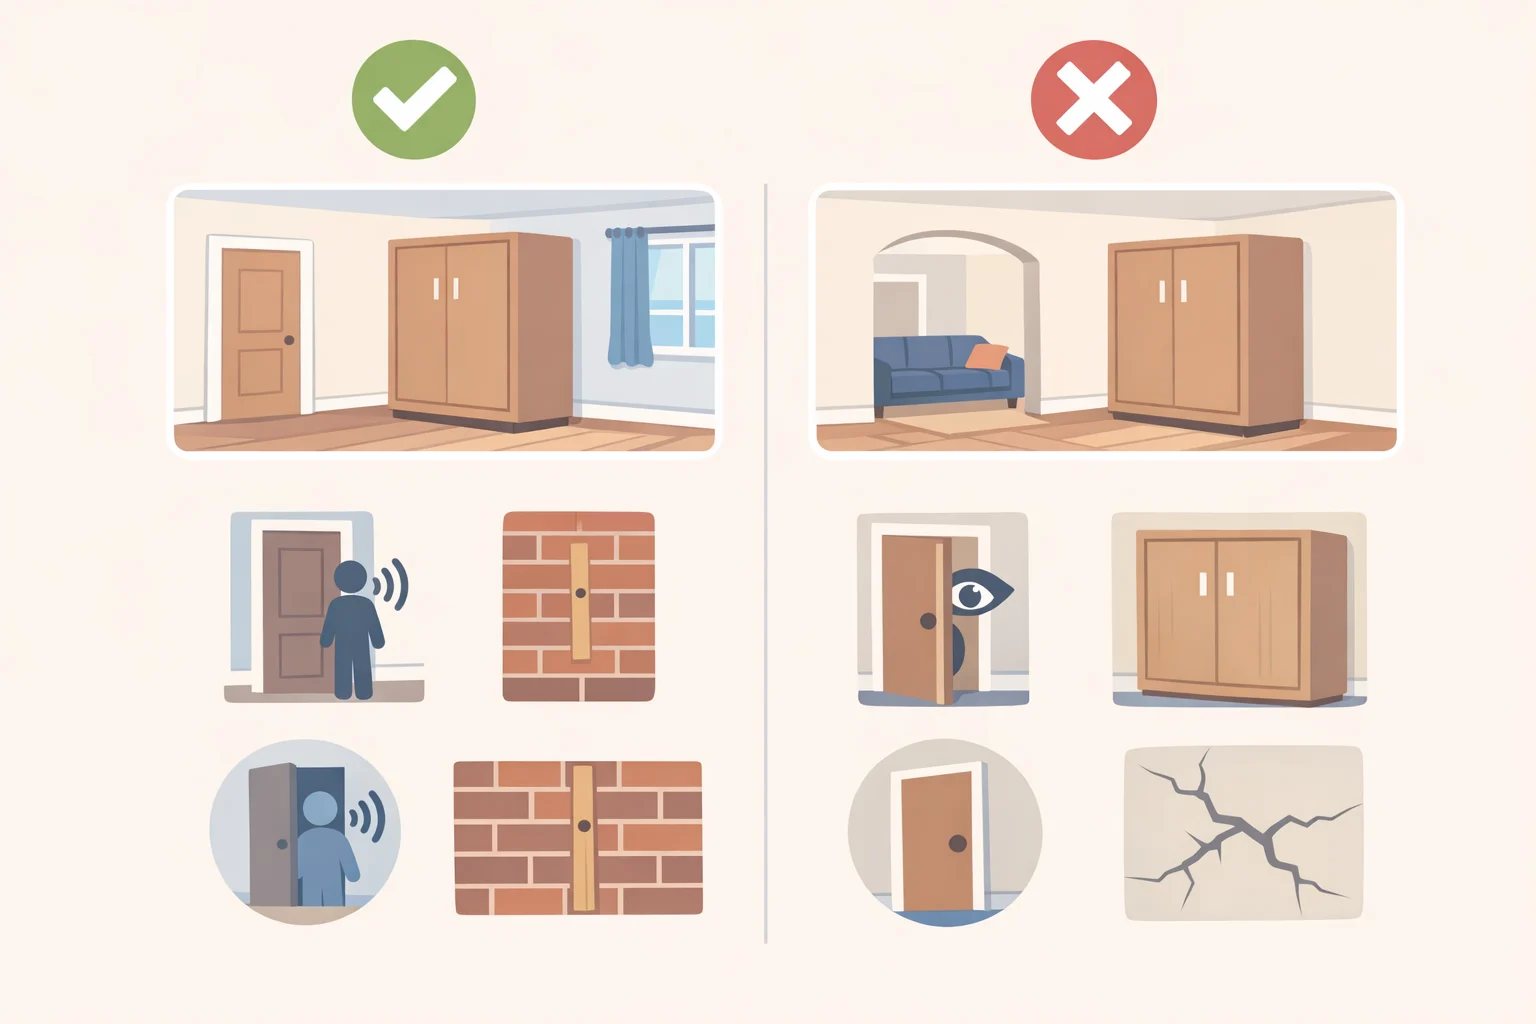
The space should be an enclosed room, not an open-plan dining area flowing into a living room. Privacy and acoustic separation matter once guests are sleeping there. There should be a solid wall on at least one side that can be structurally confirmed before committing to a layout. And the room needs to be honest about its primary function: a space used most of the year as an office that occasionally sleeps guests is a different design problem from one expected to serve both roles equally.
Mika's project works as a model here because she resolved those conditions before touching the aesthetics. The room is enclosed, the wall was structurally confirmed, and the design clearly treats daily use as the priority, with guest sleeping as an intermittent mode.
The Attanayake project is worth noting as a contrasting case. That installation was set into a wall-to-wall bookcase uniting living and dining areas, Domino reported, with a pocket door added specifically to create separation when the bed was in use. The pocket door is doing real work there. Without it, the setup would function differently. Both projects confirm the same underlying principle: flexibility has to be designed in, not assumed.
Making the bed invisible: the concealment strategy
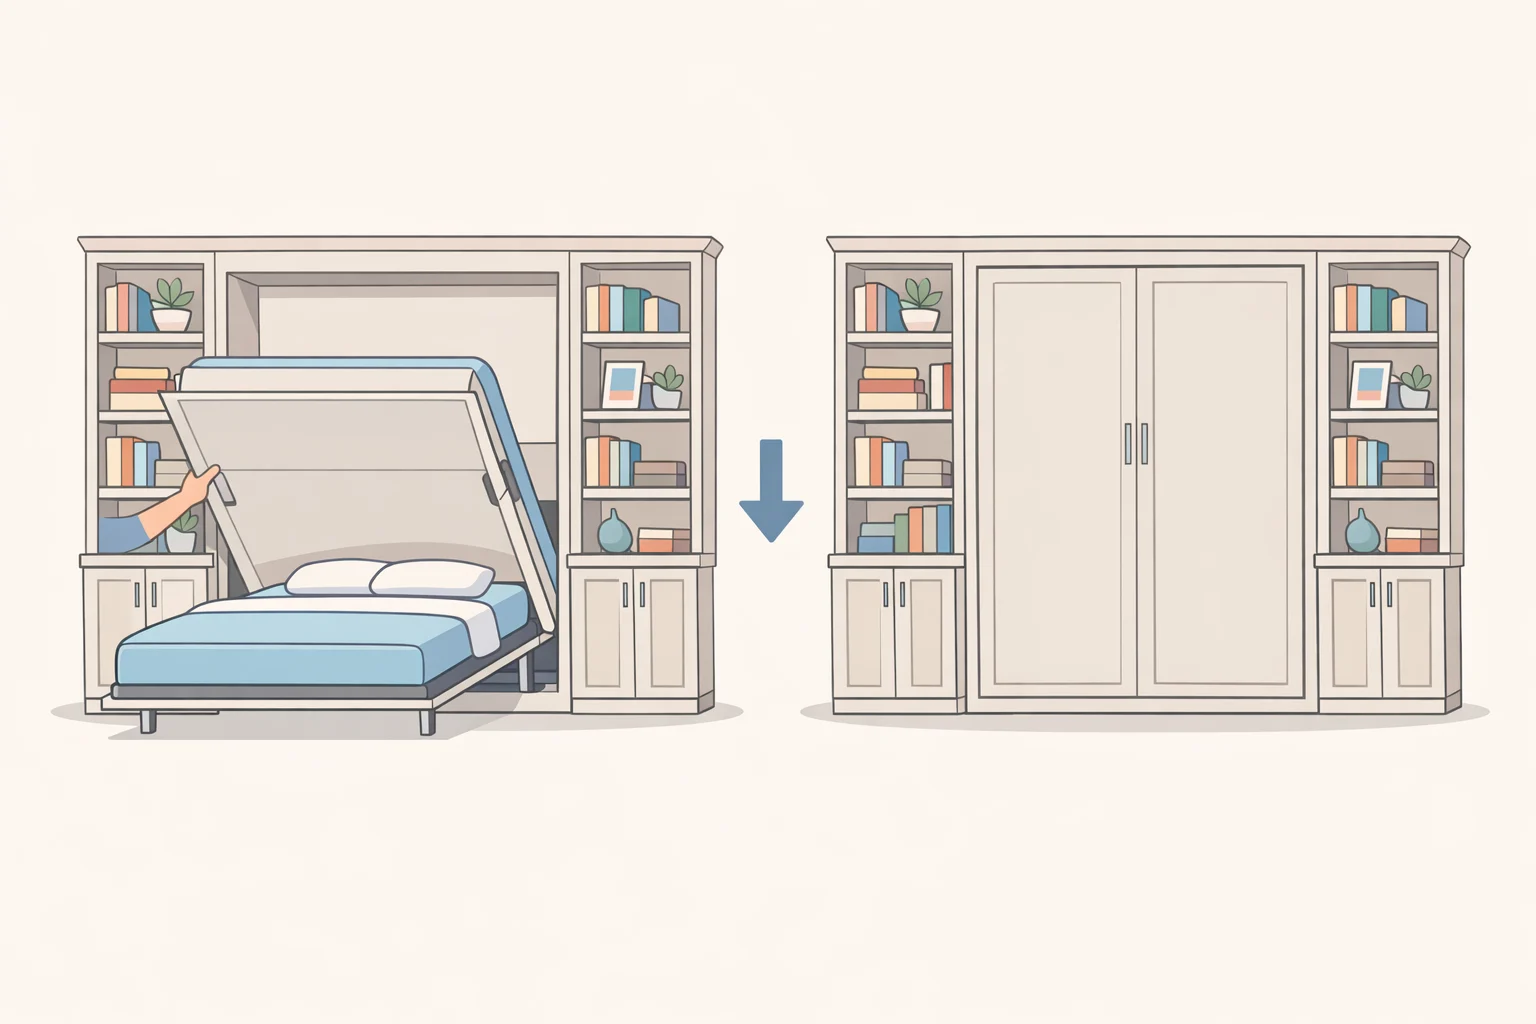
Mika's stated goal from the beginning was a bed that was "completely concealed, not like a typical bulky Murphy bed system, but like an elegant built-in bookshelf wall that just so happened to hide a queen-size bed," as Apartment Therapy quoted her. Her favorite part of the finished room is what happens when she reveals it: "Most people assume the built-ins are simply decorative bookshelves and cabinets, until I pull down the bed. The reaction is always priceless."
That effect came from four choices working together.
Hardware chosen to echo the surrounding cabinetry. For the Murphy bed panel, Mika selected oversized brass appliance pulls specifically because they provide a secure grip for pulling the bed down while giving no visual signal that the panel behaves differently from the cabinetry beside it. The brass knobs and pulls throughout the room came from Rejuvenation, tied to the Art Deco and modern Victorian aesthetic already present in the condo, Apartment Therapy reported.
Continuous material across the full wall. Walnut shelving runs throughout the built-in unit. Mika had leftover walnut butcher block from a previous project that covered the lower shelving exactly; the Murphy bed company's contractor sourced matching wood for the remaining shelves. A hidden Murphy bed built-in bookshelf system surrounded by noticeably different shelving will always read as two separate things. The match is what makes the unit read as one.
Color as a unifying surface. The entire built-in, bed panel included, was painted in Behr's "Dragonfly," a deep teal that treats the full wall as a single continuous object. The cabinets were first painted in another room with natural light, where the color looked far more vivid than intended. Once installed in the dining room's softer light, it deepened into exactly the dramatic tone Mika had envisioned. "It ended up becoming one of my favorite elements in the space and was a major 'trust the process' moment," she said, per Apartment Therapy. The practical note: always evaluate paint color in the actual room's light before committing.
A hidden layer for guests only. Behind the folded-down bed, completely sealed from view in every other configuration, Mika installed York Wallcoverings' Judarn Floral Mural wallpaper and LED lighting as a surprise moment for overnight guests. It's a reveal only a small number of people ever see.
The Art Deco identity reinforces all of it. Rich materials, decorative hardware, strong geometric lines: these happen to be exactly the elements that make built-in cabinetry read as deliberate and finished. The style doesn't just make the room attractive; it makes the bed harder to identify as a bed.
Installation realities: where old buildings resist
The planning and aesthetics are the enjoyable part. The installation is where things get specific.
"The hardest part was working within the realities of a 100-year-old condo," Mika told Apartment Therapy. Confirming the right wall before committing to a layout is not an optional step. Her chosen wall sits over one of the most structurally stable areas in the building, something she established before finalizing the design. As she put it: "As luck would have it, the wall I chose for the Murphy bed sits over one of the most stable structural areas in the building, making it an ideal location for the installation."
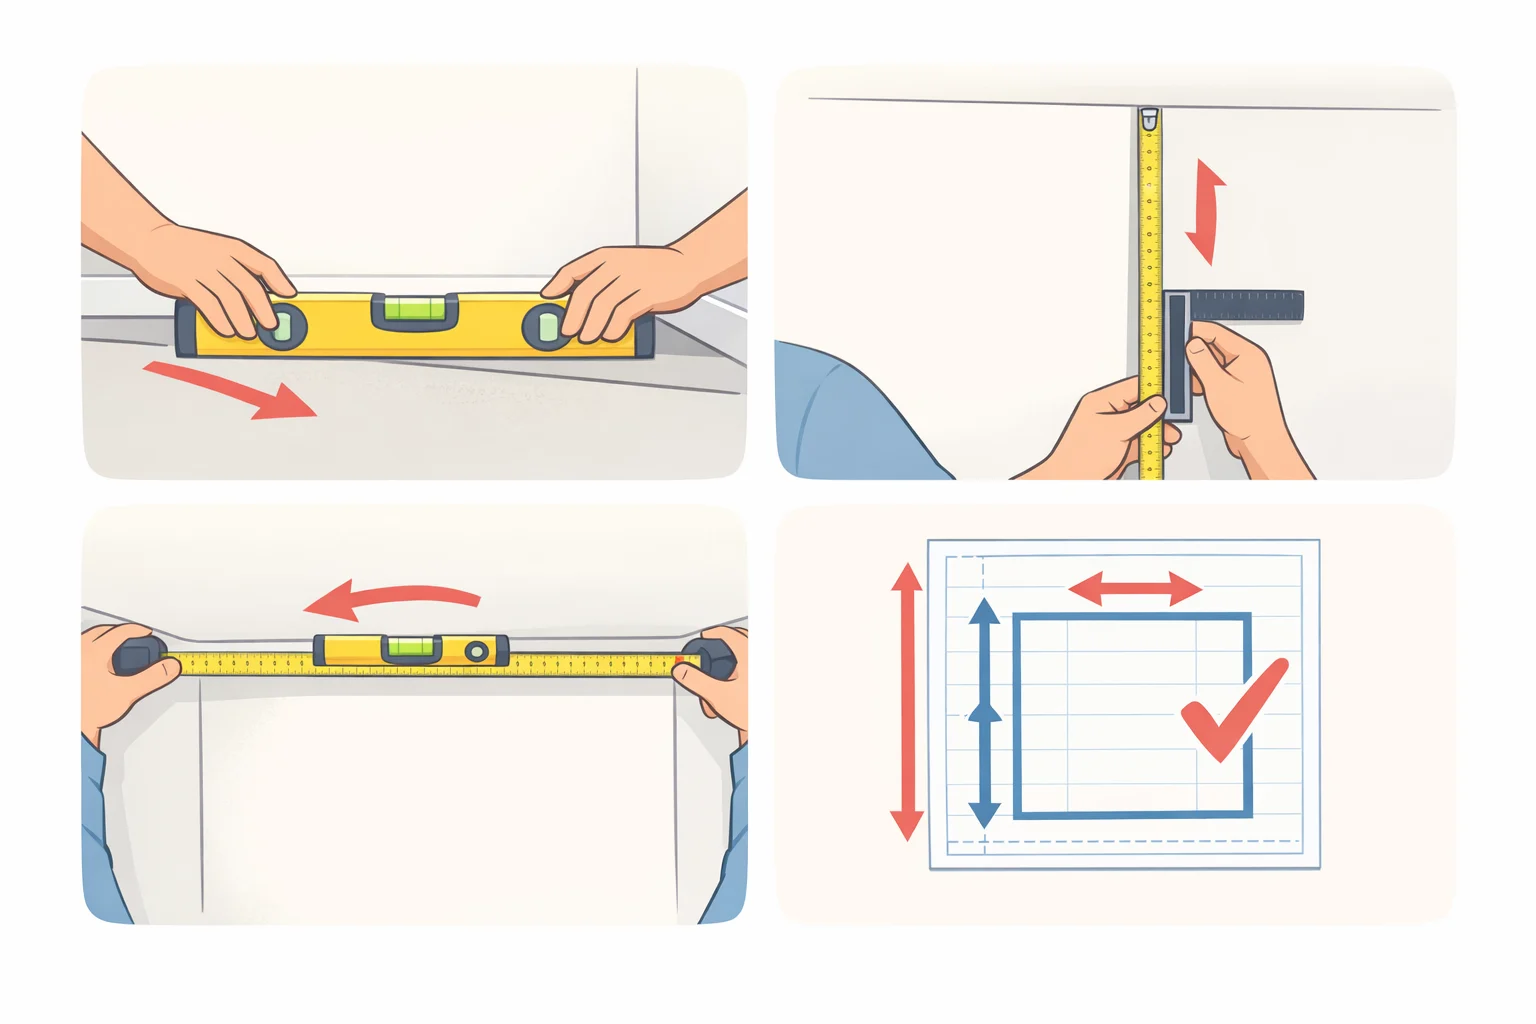
Even on the building's most stable wall, the floors, walls, and ceilings weren't level, as is typical in century-old construction. Getting the built-ins to read as plumb and square required precise measurement throughout. The visual illusion of a perfectly straight bookshelf wall depends on compensating for the structure's imperfections, not ignoring them.
Mika worked alongside the contractor's crew during installation, handling painting, hardware installation, and parts of the finishing process rather than standing aside. "They let me assist with painting, hardware installation, and parts of the finishing process, which helped reduce labor time while teaching me valuable construction skills," she said. It's a sensible division: not building the mechanism, but not absent from the process either.
A different split worked for Janie McKinney, whose murphy bed home office guest room conversion was documented by Apartment Therapy in early 2025. She and her husband built the Murphy bed frame and bookcases themselves, then hired a cabinetmaker specifically for the doors and drawers, the step that exceeded their confidence. Total cost, including that professional labor, came to $6,863. It's a useful reference point for what a managed hybrid execution actually costs.
Three things worth confirming before installation begins, drawn from both projects:
- Whether the target wall has been structurally reviewed, not just visually assessed
- Whether measurements have been taken at multiple points in the room, since a single measurement in an old building will mislead
- Whether material samples for any plywood or timber finish have been ordered before committing; as Attanayake advised, Domino reported, plywood grades and thicknesses vary enough that two identically described boards can look different once finished and installed side by side
Is your dining room a candidate?
Mika's room now does four jobs well. The transformation changed how she uses her home and, by her own account, changed her relationship with it entirely. "That flexibility completely changed how I live in my home," she told Apartment Therapy.
For anyone evaluating a similar conversion, here's a practical screen:
Good candidate: An enclosed room with a solid, structurally confirmable wall on at least one side. Overnight guests who stay occasionally rather than regularly. Daytime furniture a desk, a dining table that can resolve naturally around the bed's clearance zone without requiring pieces to leave the room.
Harder candidate: An open-plan dining area without acoustic separation from adjacent living spaces. A room where guests would need privacy from the rest of the household but no pocket door or separation is feasible. A space that needs to function as a full-time bedroom and full-time office in equal measure.
What to verify before ordering: Structural wall confirmation from a contractor, not just a visual check. Floor levelness across multiple measurement points, not one. Material samples for any custom timber or plywood finish before committing to the order.
What can be DIY vs. what needs a pro: The McKinney project suggests that the bed frame and flanking bookcases are buildable by a confident DIYer. Doors, drawers, and any custom cabinetry work are where bringing in a professional tends to pay for itself. Mika's project used a contractor throughout but reduced costs by having her participate in painting and finishing.
The concealment is worth investing in properly. A wall bed that reads as furniture rather than apparatus is the difference between a room that feels considered and one that feels like a compromise. That requires hardware chosen to echo the surrounding cabinetry, matched materials across the full wall, unified color treatment, and precise installation. None of those are optional if the goal is a room guests don't immediately recognize as a guest room.
"There is a lot of pressure to keep your home palatable for hypothetical future buyers instead of designing for yourself," Mika said. "But ironically, those bold personal choices are often the things that make a space the most memorable and valuable."


















Comments
Be the first, drop a comment!