



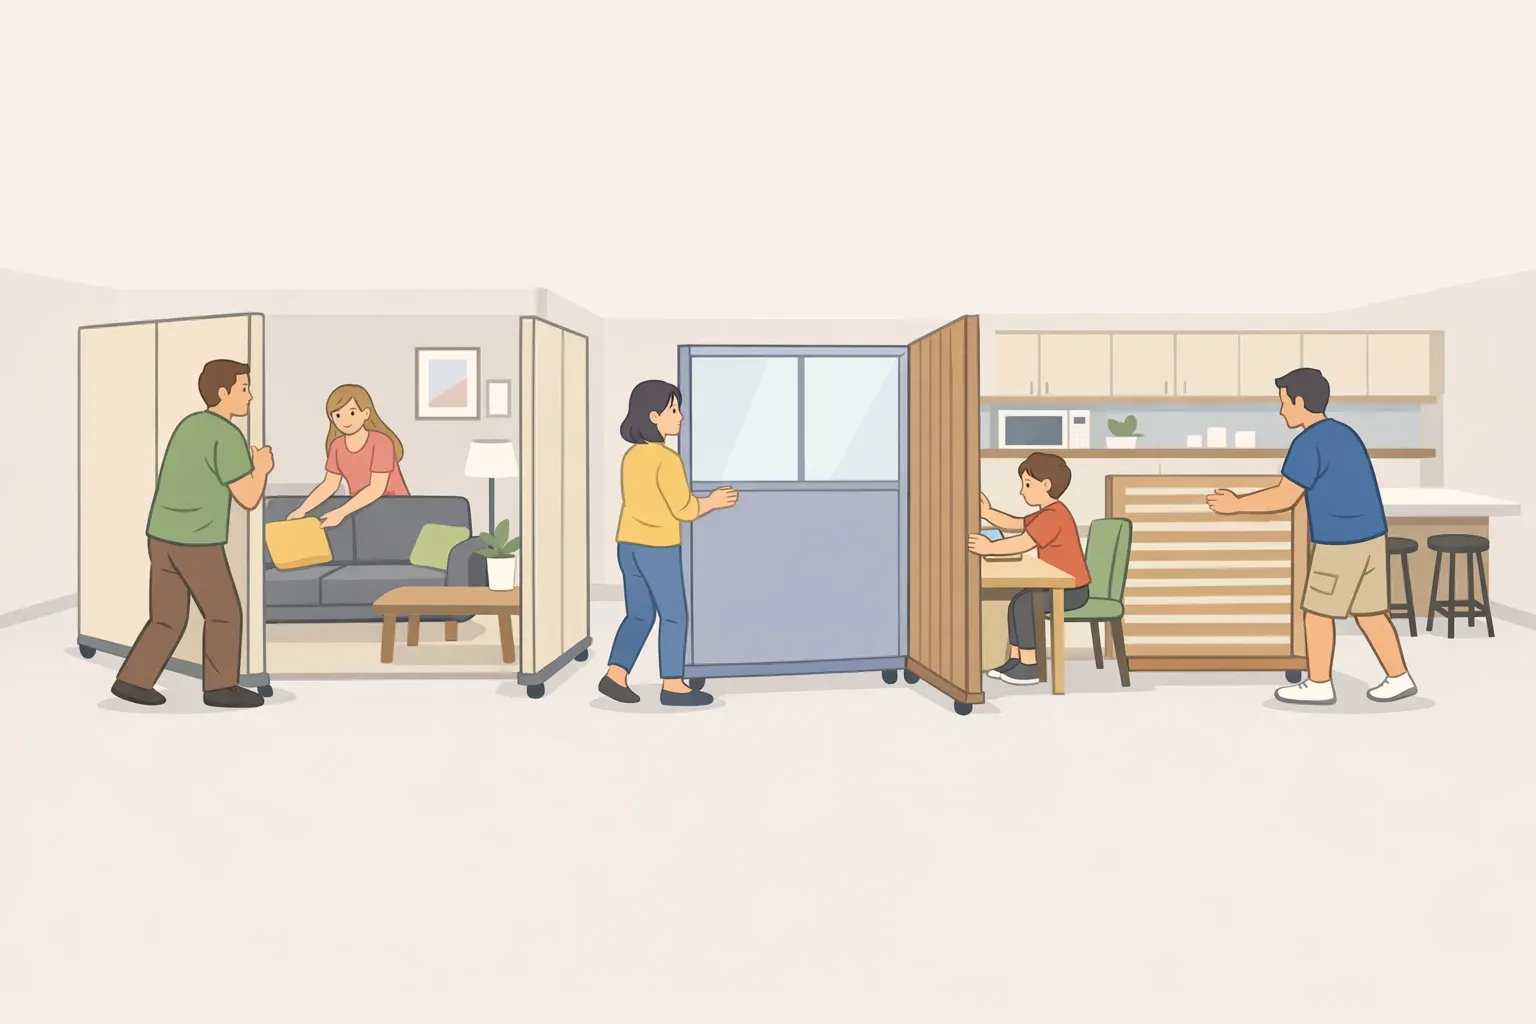
The open-concept floor plan is not dead, but the fully merged kitchen-dining-living room is losing its automatic status as the dream layout.
For years, the ideal renovation move seemed obvious: knock down walls, open the kitchen to the living room, and make the main floor feel bigger. That still works for some homes. But more homeowners are now running into the same problems: too much noise, too little privacy, visible kitchen clutter, limited storage, and no quiet place to work or unwind.
The replacement is not a return to cramped, closed-off rooms. The better answer is usually a more flexible middle ground: defined zones, partial separation, smarter storage, and rooms that keep their purpose without blocking light or flow.
Why open concept is less practical now
Open-concept layouts became popular because they solved real problems. They made smaller homes feel larger, helped parents keep an eye on children, and turned kitchens into casual gathering spaces instead of closed-off workrooms.
The downsides are harder to ignore now. When the kitchen, dining room, and living room all share one open space, every activity competes with every other one. Cooking noise reaches the sofa. Video calls compete with the dishwasher. Kitchen clutter stays visible from the living room. One color palette, flooring choice, and furniture plan has to carry several different zones at once.
Better Homes & Gardens reported in March 2026 that some homeowners are now feeling "demo-related remorse" after removing walls, while designers are seeing renewed interest in defined gathering spaces. The appeal is practical: walls and partial dividers can help contain sound, hide mess, create storage, and give each room a clearer job.
That does not mean every 1990s or early-2000s home has the same problem. Some older homes still feel cramped and may benefit from more openness. The layout losing favor is the one-big-room version of open concept, where the kitchen, dining area, and living room blend into one large space with little separation.
What's replacing open concept
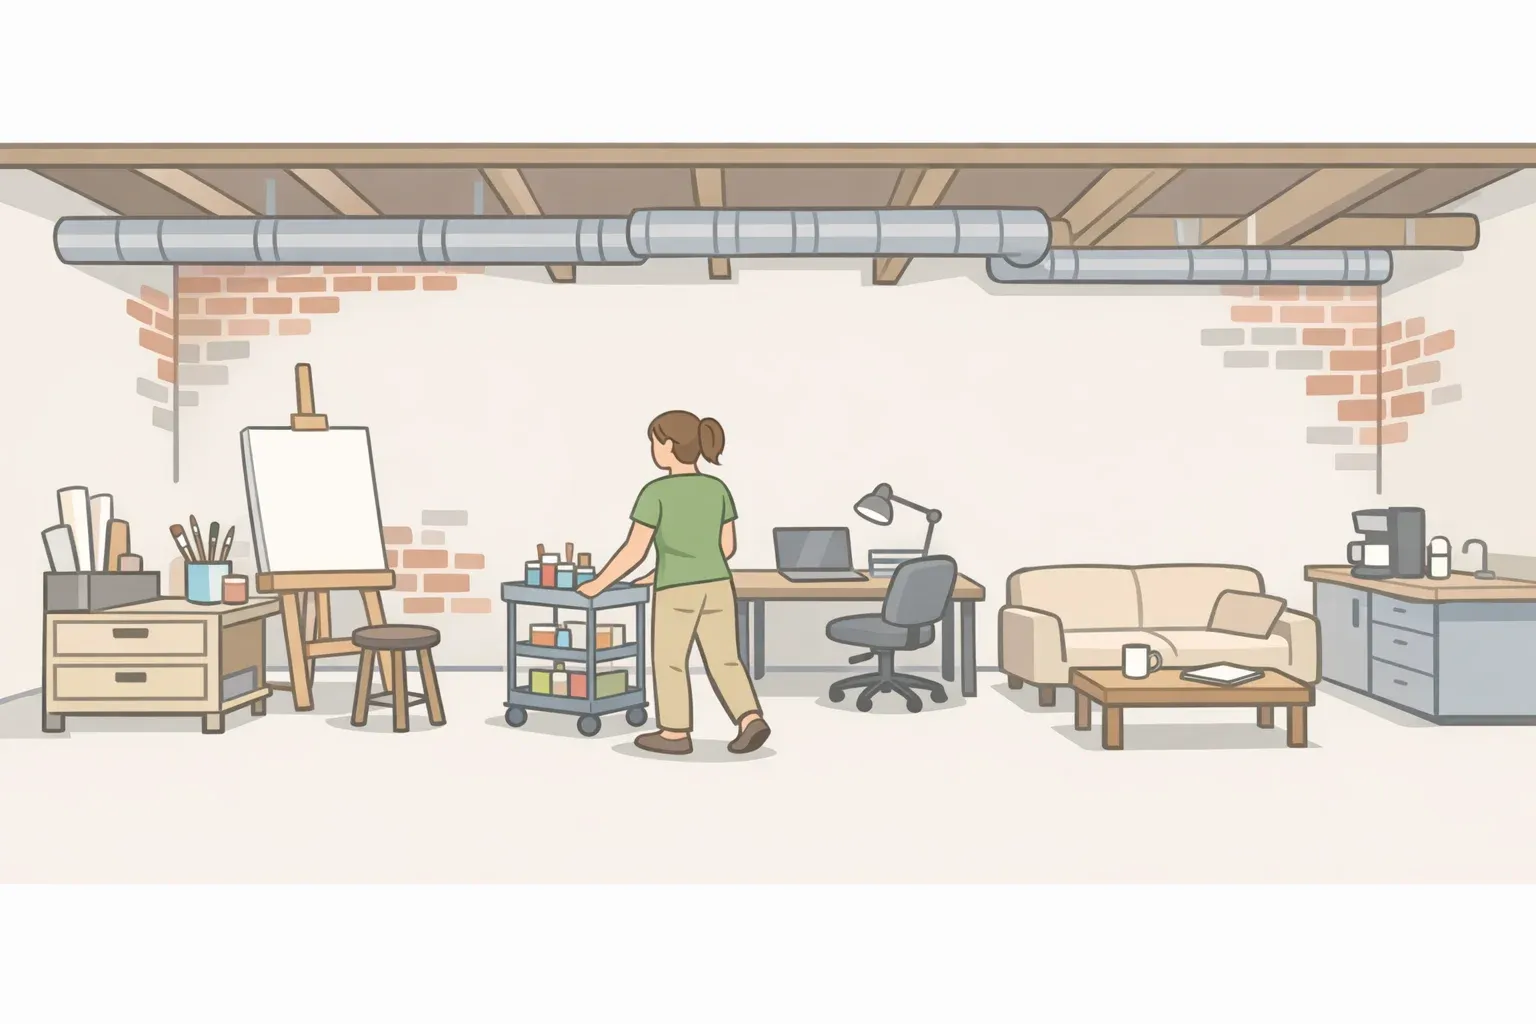
The biggest replacement is a zoned layout: spaces that still connect visually but work as separate areas.
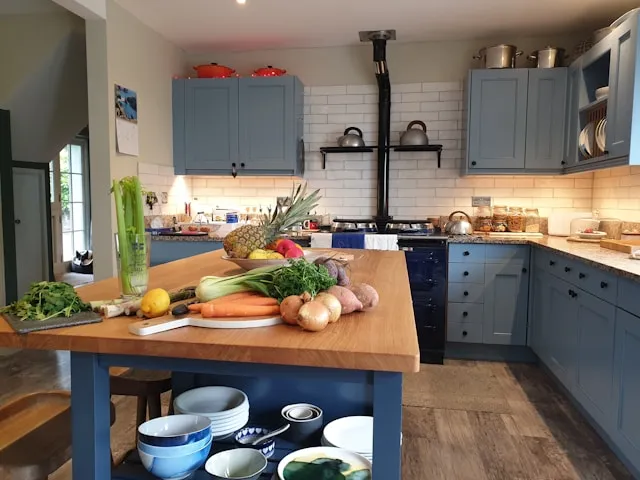
In the kitchen, that means dedicated spots for prep, cooking, cleanup, storage, and casual gathering. Good Housekeeping's 2026 kitchen trend reporting points to defined kitchen zones as a major shift, with designers calling out features such as secondary prep kitchens, appliance garages, walk-in pantries, sculleries, and better-integrated storage.
Outside the kitchen, the same idea shows up as broken-plan living. A broken-plan layout keeps some openness but adds boundaries through wide openings, bookcases, rugs, columns, glass partitions, sliding doors, ceiling details, lighting, or partial walls. Better Homes & Gardens describes a broken floor plan as a more defined version of open concept, not a fully closed traditional layout.
In plain terms, the goal is to make each area obvious without making the home feel boxed in.
The features buyers still want
The strongest signal is not that buyers want smaller, darker rooms. It is that they want rooms to work harder.
The U.S. Census Bureau reported that the median size of a completed single-family home was 2,146 square feet in 2024, while the median size of a new single-family home sold was 2,210 square feet, according to its 2024 Characteristics of New Housing highlights. That is not a direct vote against open concept, but it does show why layout efficiency matters: when homes get tighter, wasted space becomes more expensive.
Buyer-preference data points in the same direction. Business Insider reported in June 2025 that NAHB survey findings showed buyers looking for smarter use of space, including large functional kitchens, central islands, walk-in pantries, specialized storage, and outdoor living areas that extend usable space beyond the interior. Those homebuyer trends support the larger shift toward function over uninterrupted openness.
A walk-in pantry, built-in seating, or eat-in kitchen table is not the same as a closed floor plan. But each one points to a more specific use of space. The kitchen is still central; it just needs better zones.
Should you keep your open floor plan?
Keep an open layout if its benefits still match the way you live.
Open concept can still work well if you have a compact home that needs visual breathing room, young children who need supervision, a household that does not need much quiet separation, or a lifestyle built around casual entertaining.
It can also be the right choice if your main complaints are decorative rather than functional. If the space feels bland, you may not need walls. You may need better lighting, rugs, furniture placement, or storage.
Before planning any renovation, name the actual problem:
If the problem is noise, add acoustic softness or physical separation.
If the problem is clutter, add closed storage, a pantry, or built-ins.
If the problem is a lack of coziness, define smaller zones with furniture and lighting.
If the problem is resale anxiety, avoid extreme changes and talk to a local real estate professional before major construction.
If the problem is darkness, do not add full walls without a lighting plan.
The best floor plan is not the most open or the most divided. It is the one that supports how the household actually uses the home.
How to zone an open floor plan without demolition
Start with no-demo changes before calling a contractor. These are easier to reverse, usually cheaper, and safer for renters or homeowners who are not ready for structural work.
Try these first:
Place a console table behind the sofa to create a visual boundary between the living and dining areas.
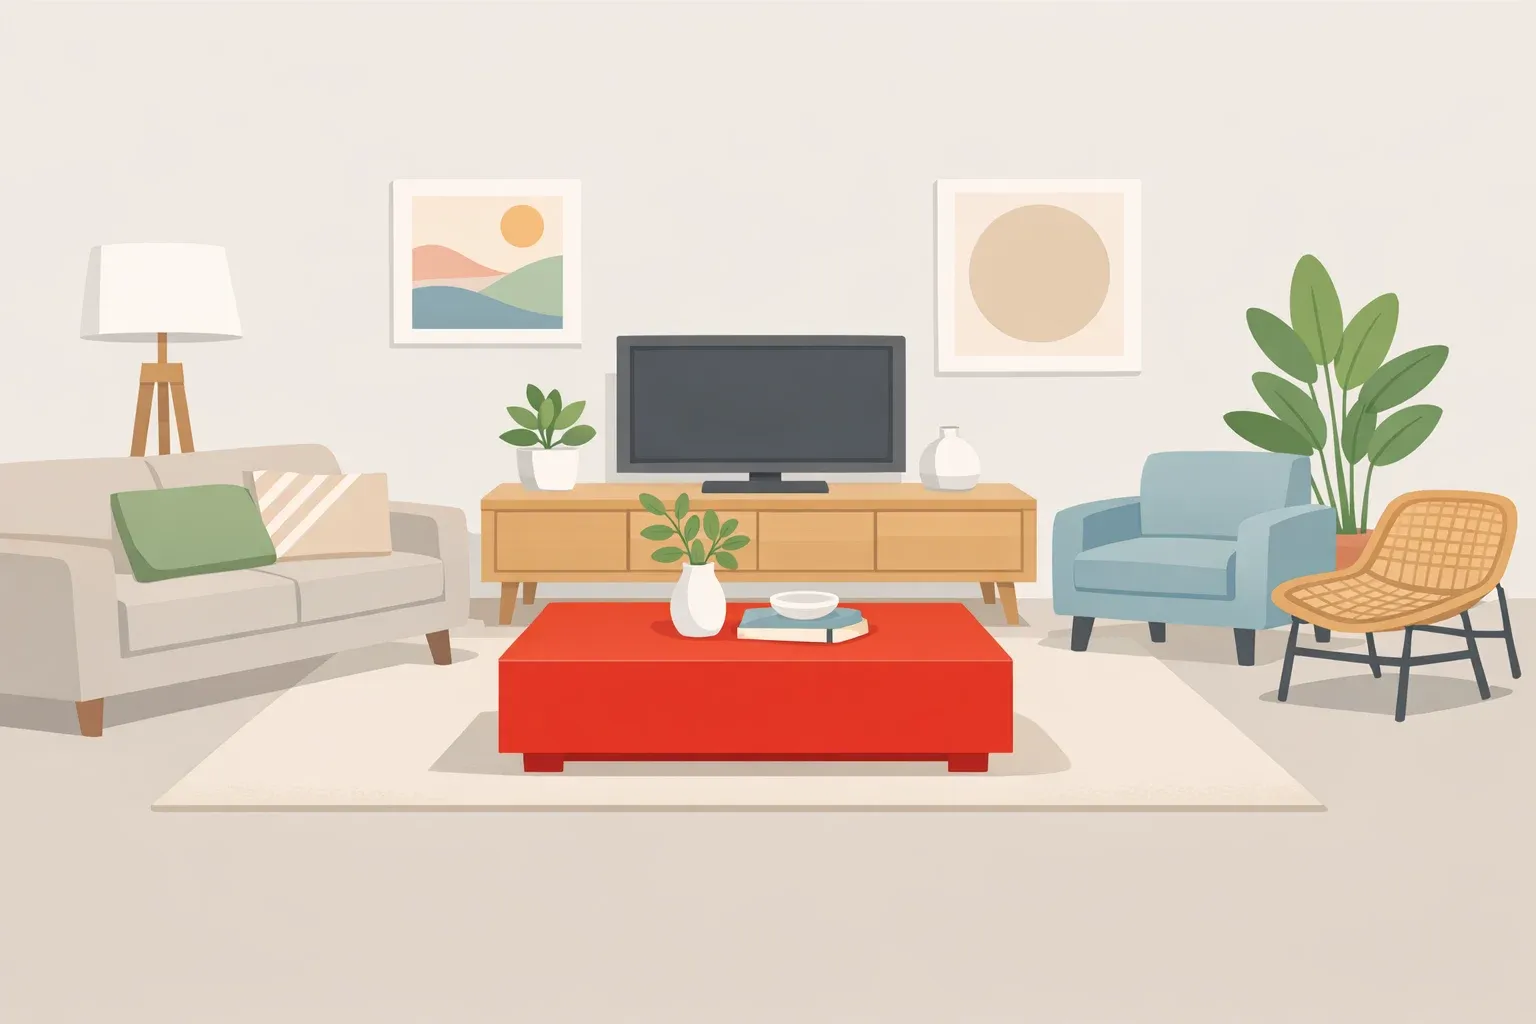
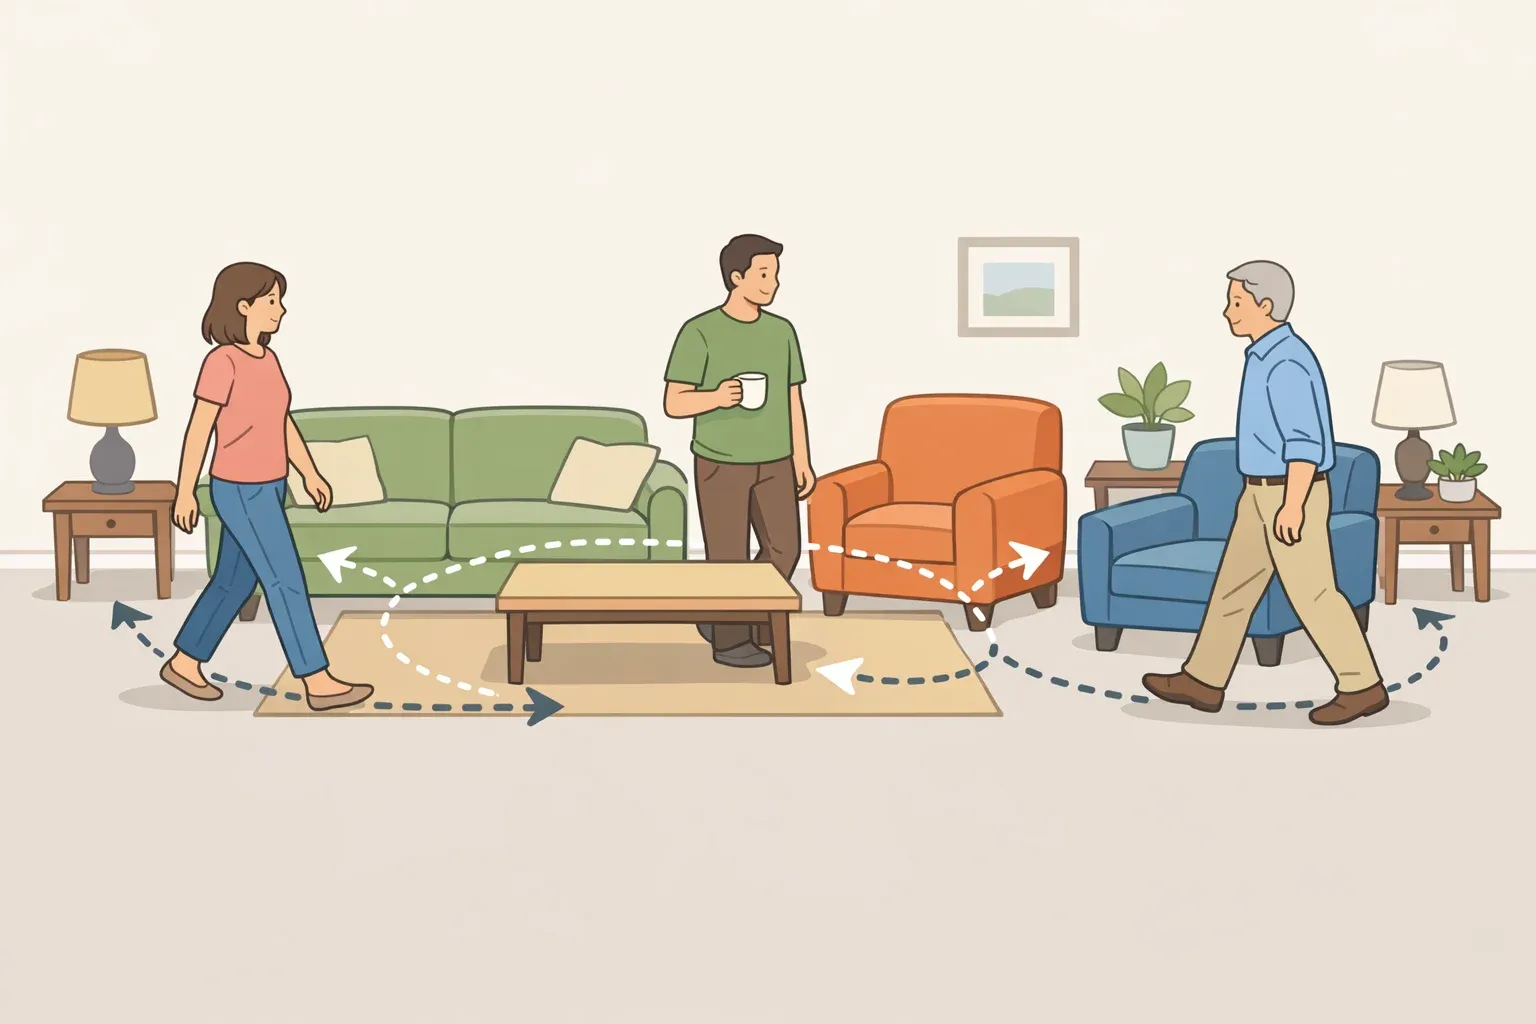
Use a large rug under each seating or dining zone so each area reads as its own "room."
Add a bookcase, open shelving unit, or folding screen to divide space without fully blocking light.
Use pendant lights over the dining table, sconces near a reading chair, or lamps around the sofa to create separate lighting zones.
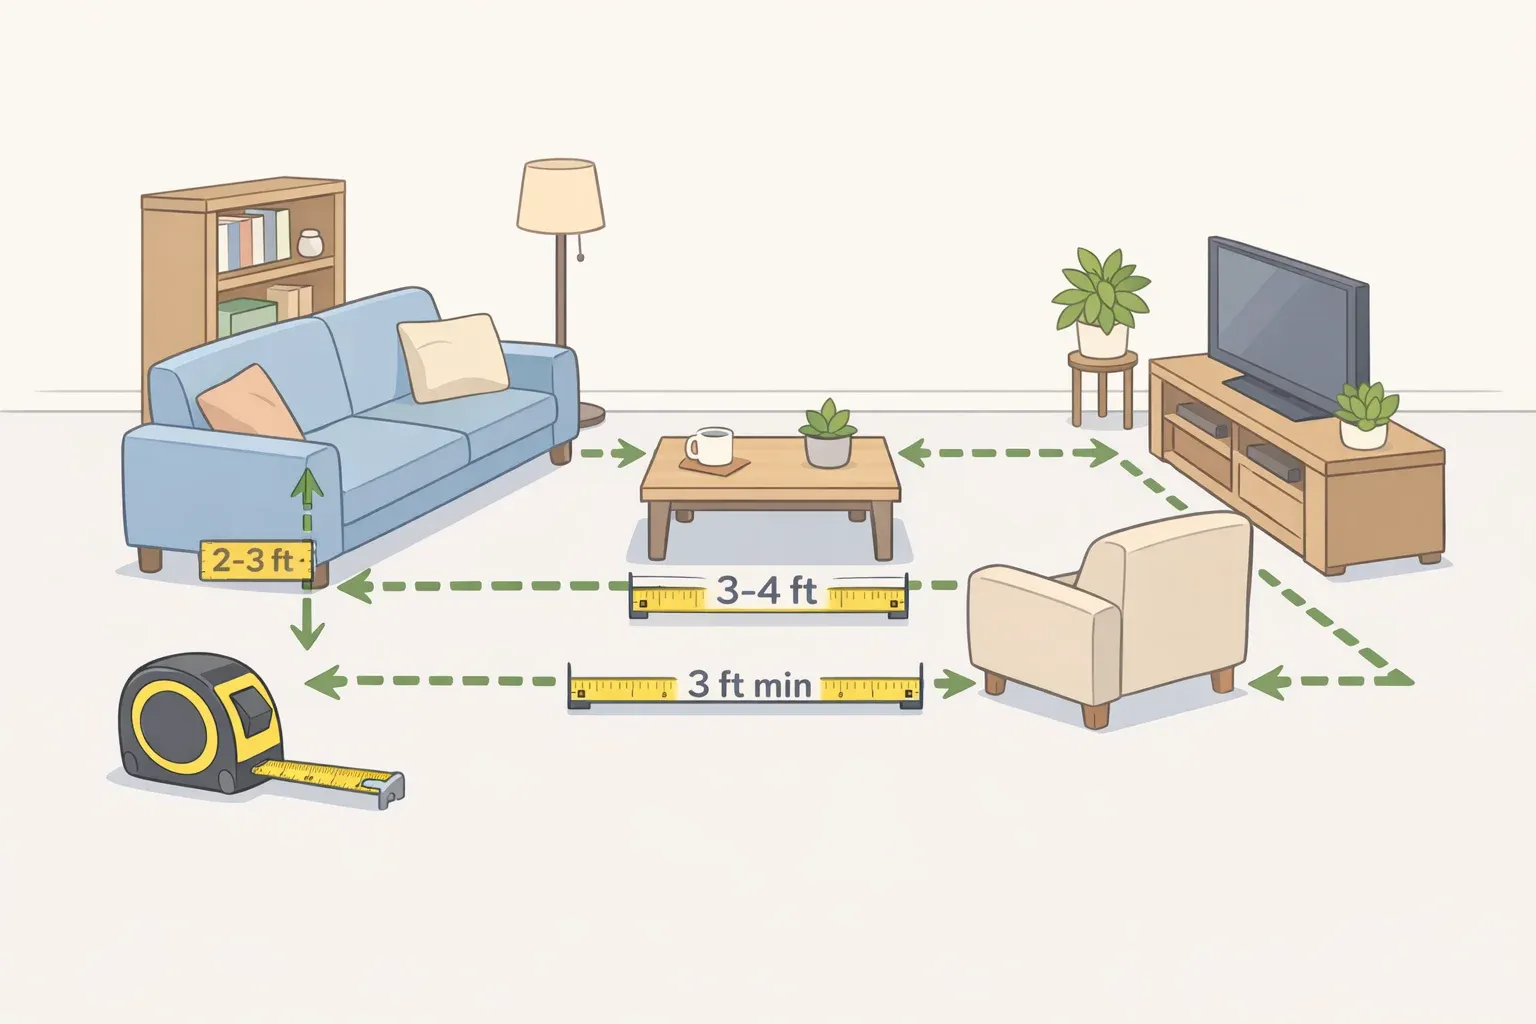
Float furniture away from the walls instead of lining everything around the edges.
Add storage benches, sideboards, or cabinets where clutter tends to collect.
Use paint or wallpaper on one wall to mark a dining nook, work corner, or reading area.
For kitchens, the easiest upgrades are often storage-focused. A freestanding island, appliance garage, pantry cabinet, or coffee station can make the room feel more organized without changing the floor plan.
When partial walls or built-ins make sense
If furniture and rugs are not enough, light construction can help create separation while keeping the home open.
Partial walls, wide cased openings, ceiling beams, built-in shelving, banquettes, glass partitions, and sliding doors can all define a space without shutting it off completely. Livingetc's 2026 coverage of broken-plan kitchens highlights glazed partitions, sliding doors, lighting changes, material shifts, and built-in seating as ways to divide space while preserving flow.
This is where the project moves out of simple DIY territory. Even a partial wall can affect wiring, HVAC, flooring, permits, and traffic flow. Before removing or adding walls, confirm whether any wall is load-bearing and check for electrical, plumbing, or ductwork inside it. Better Homes & Gardens advises homeowners to consult a professional before removing a wall, because misjudging a load-bearing wall can create structural problems and unexpected costs.
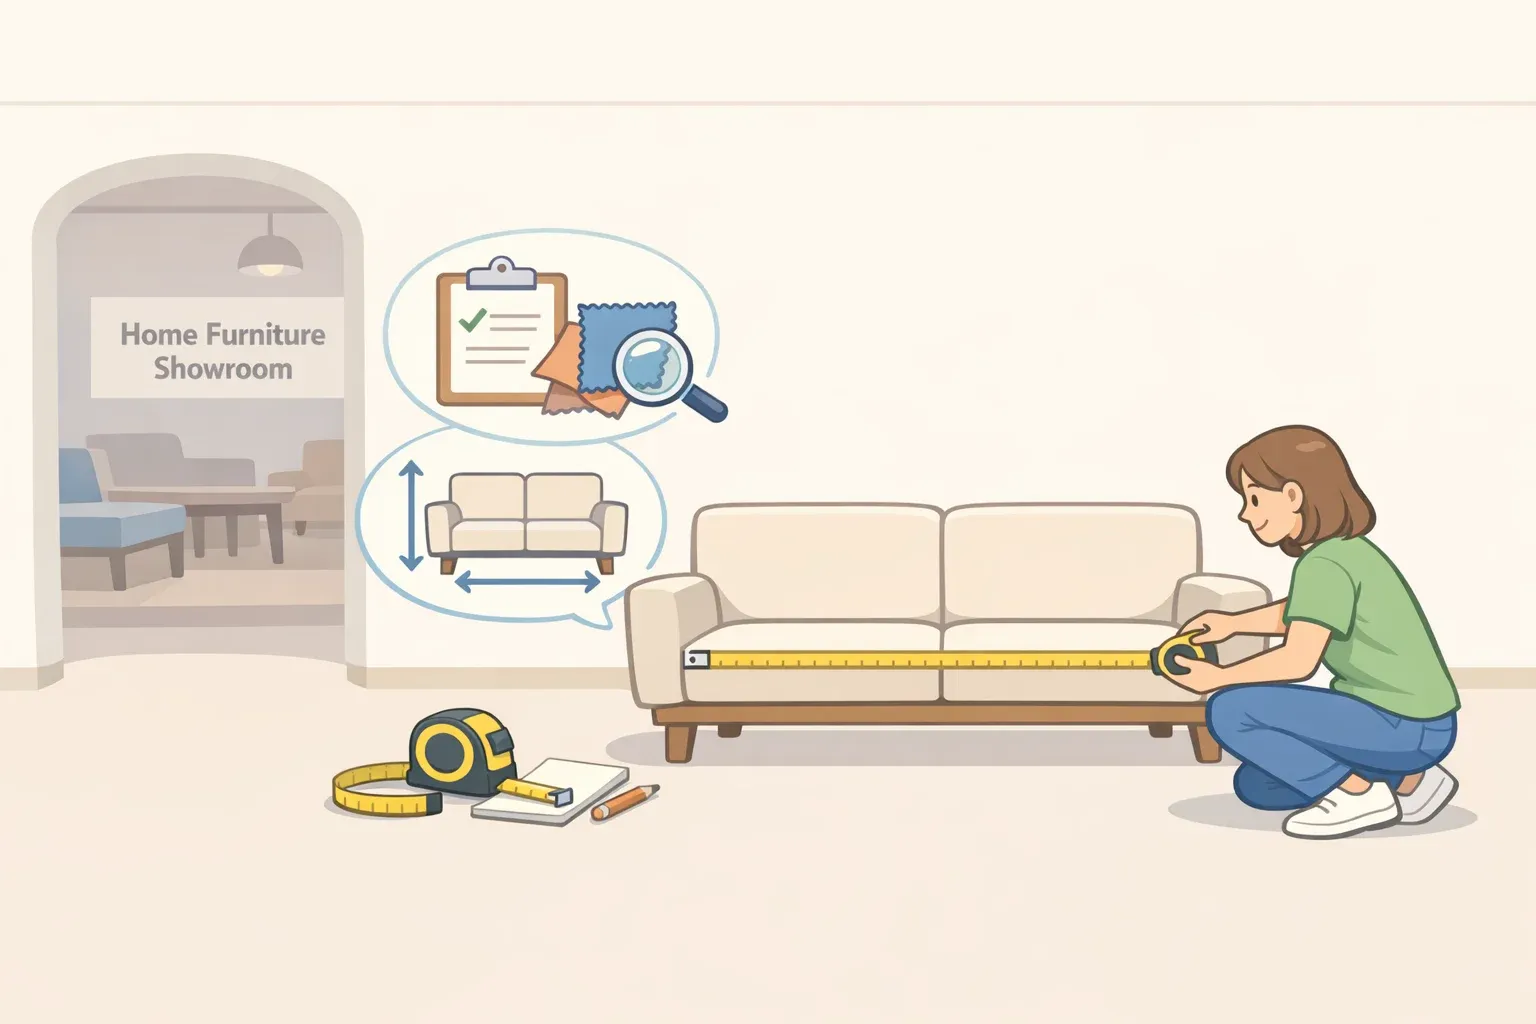
As a rule, use furniture and decor to test the layout first. If the new zones make daily life easier, then consider a permanent version.
What not to overcorrect
Do not add walls just because open concept is being questioned. A fully closed layout can create its own problems: darker rooms, awkward traffic flow, less visibility, and a choppier feel that may not suit the home.
The strongest trend is not toward closed rooms. It is toward rooms with clearer jobs.
That could mean a kitchen with a hidden prep area, a living room that no longer doubles as a home office, a dining nook that feels intentional, or a glass divider that lets light through while cutting down on noise. It could also mean keeping the open plan but giving it better structure.
The smartest updates preserve what people still like about open concept — light, connection, and flexibility — while fixing what makes it frustrating.
The bottom line
Open concept is no longer the automatic answer for every renovation, especially when noise, clutter, storage, or privacy are daily problems.
What is replacing it is more practical: zoned kitchens, defined living areas, better storage, acoustic separation, and flexible dividers that let a home feel connected without making every activity share the same room.
Before knocking down or putting up walls, start with the problem you want to solve. A rug, shelf, light fixture, pantry cabinet, or better furniture plan may give you the separation you need without a major renovation.











Comments
Be the first, drop a comment!