




For years, the formal living room occupied an awkward place in many homes: carefully furnished, rarely used, and often treated more like a showroom than part of everyday life. As households began favoring open floor plans and more casual ways of entertaining, these rooms seemed increasingly unnecessary.
Now, the conversation is changing again. Homeowners are showing renewed interest in rooms that offer privacy, quiet, and separation from the rest of the house. That does not mean the traditional formal living room is making a simple comeback. Instead, the room is being reimagined as a flexible space that still looks polished but earns its place through regular use.
Why formal living rooms are changing
In an August 1, 2026, report on changing floor plans, The Spruce cited designers who are seeing greater demand for defined rooms. Interior designer Emily LaMarque connected that shift to pandemic-era needs for work, school, and privacy that have persisted even as households returned to more typical routines.
Housing data point in a similar direction, although homes are not continuing to shrink at the pace seen earlier in the decade. The National Association of Home Builders reported that the median new home measured 2,155 square feet in 2025, almost unchanged from 2,150 square feet in 2024. More tellingly, 50% of surveyed builders were adding flex or multipurpose rooms.
The trend is less about eliminating formal rooms than expecting them to work harder. A living room used as a library, conversation area, music room, or quiet retreat can still feel relevant. Recent design coverage reflects that shift, with formal living rooms being adapted for comfortable, everyday use rather than preserved solely as showpieces.
Decide what the room should do
Before changing the space, look at how your household actually uses it. A room that supports gatherings, reading, music, conversation, or overnight guests may already be serving a worthwhile purpose. One that remains untouched for most of the year may be better suited to something else.
Ask:
How often has the room been used during the past six months?
Which activity needs a better place in the home?
Does the room have enough light, outlets, ventilation, heating, and cooling?
Would a new use interfere with an entryway or walkway?
What can you spend without delaying more important repairs?
Can you test the idea before making a permanent change?
Would the household lose its only practical guest space?
Test the new purpose for two to four weeks before investing in built-ins or construction. Rearrange the furniture, bring in a temporary desk or folding screen, and see whether the room attracts more use. A short trial can reveal whether the idea suits the household before it becomes an expensive project.
Keep it as a formal living room
Keeping the room largely as it is may make sense if it regularly hosts holidays, conversations, music, or larger gatherings.
Even then, it does not need to remain untouched between visits. A reading chair, game table, writing desk, or closed storage can make the space useful during the week without compromising its guest-ready appearance.
Arrange the furniture for comfort rather than display. Pull seating close enough for conversation, keep the main walkway open, and place side tables within easy reach. Layered lighting can make the room suitable for both reading and entertaining.
A television-free room can also serve a distinct purpose. When another living area revolves around a screen, a quieter room for reading, games, music, or conversation can offer a welcome alternative.
Repurpose it for everyday use
Repurposing may be the better choice when another activity would happen more often than formal entertaining. Possible uses include:
A library or reading room
A home office
A music room
A playroom
A hobby room
A home gym
A media lounge
An occasional guest space
Choose one primary function before adding furniture or storage. A room designed for too many unrelated activities can quickly feel cluttered rather than flexible.
Begin with changes that are easy to reverse, such as freestanding shelves, movable storage, a desk, or modular seating. Before adding heavy exercise equipment or extensive electronics, confirm that the floor, electrical supply, ventilation, and required safety clearances are suitable.
Storage should support the room's purpose. An office may need closed cabinets, while a playroom benefits from low, accessible storage. A library needs adequate lighting and shelving secured to prevent tipping.
Open it to an adjoining room
Removing a wall may work when two small or awkward rooms would function better as one larger gathering area. It can improve circulation, bring more light into an interior space, and create room for larger groups.
The project requires more than deciding whether the wall is load-bearing. A qualified professional should also check for wiring, plumbing, ductwork, gas lines, and other utilities. Consult the local building department about permits and inspections before demolition begins.
Consider what the home may lose as well. Removing a wall can reduce privacy, sound control, storage space, and the ability to contain clutter.
A partial change may offer a better compromise. Broken or semi-open floor plans use wide openings, partial walls, pocket doors, glass doors, furniture, or shelving to define adjoining spaces without separating them completely.
Update the room without removing walls
A formal living room can feel more useful without structural work. Start with the layout: move the seating close enough for conversation, keep walking paths clear, and use an area rug large enough to connect the main furniture pieces.
Add features that support the room's purpose. A floor lamp and side table can create a reading corner. Closed cabinets can hold games, crafts, or office supplies. A folding screen or freestanding bookcase can provide visual separation.
Choose furniture that can adapt as the room changes. A compact table may work as a desk during the week and a game or serving table when guests visit.
Simple, reversible updates
Rearrange the furniture
Add plug-in lamps
Use a rug to define the seating area
Add curtains or a folding screen
Bring in freestanding storage
Light DIY projects
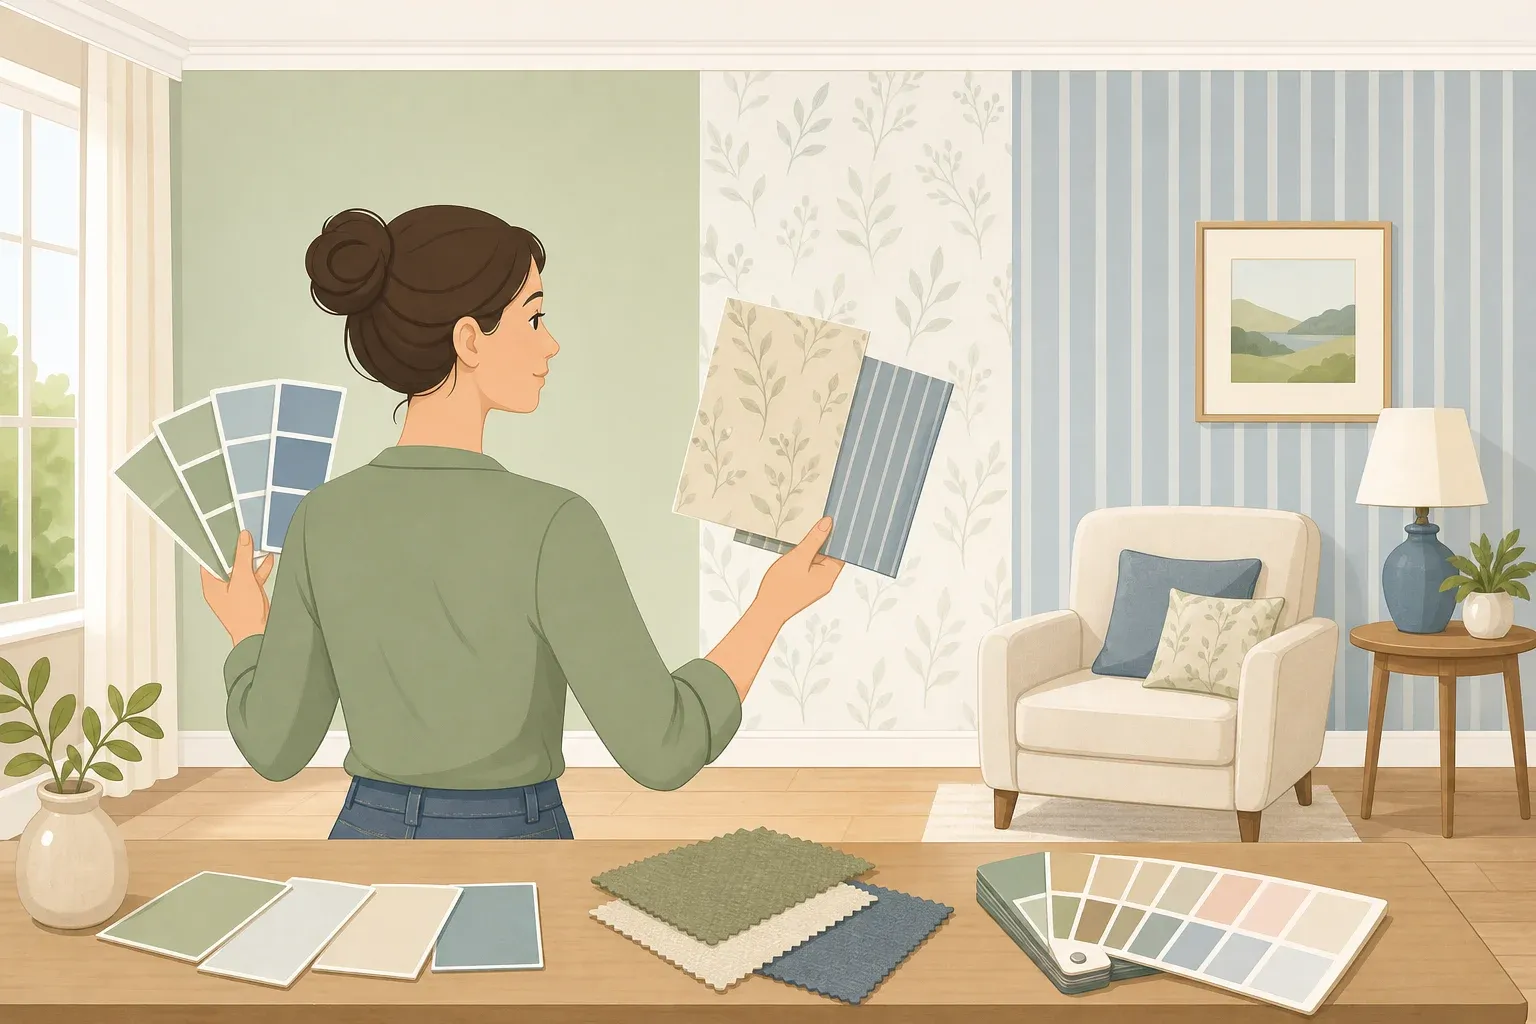
Paint the walls
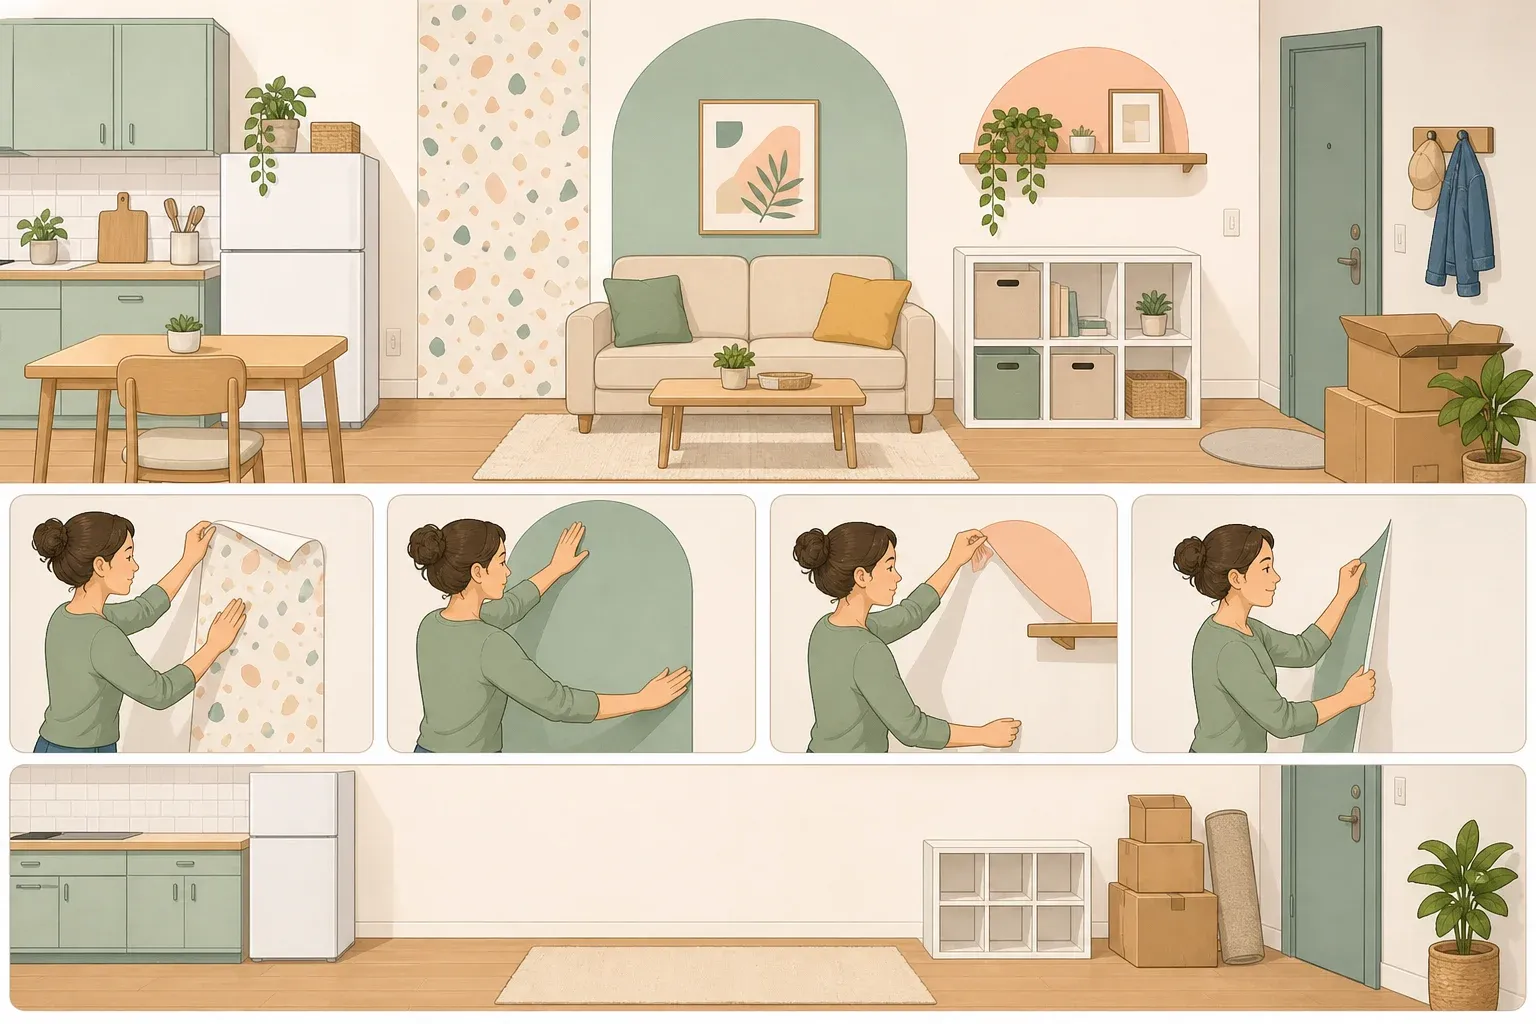
Apply removable wallpaper
Hang artwork
Add decorative molding
Anchor tall furniture securely
Professional projects
Remove or widen a wall
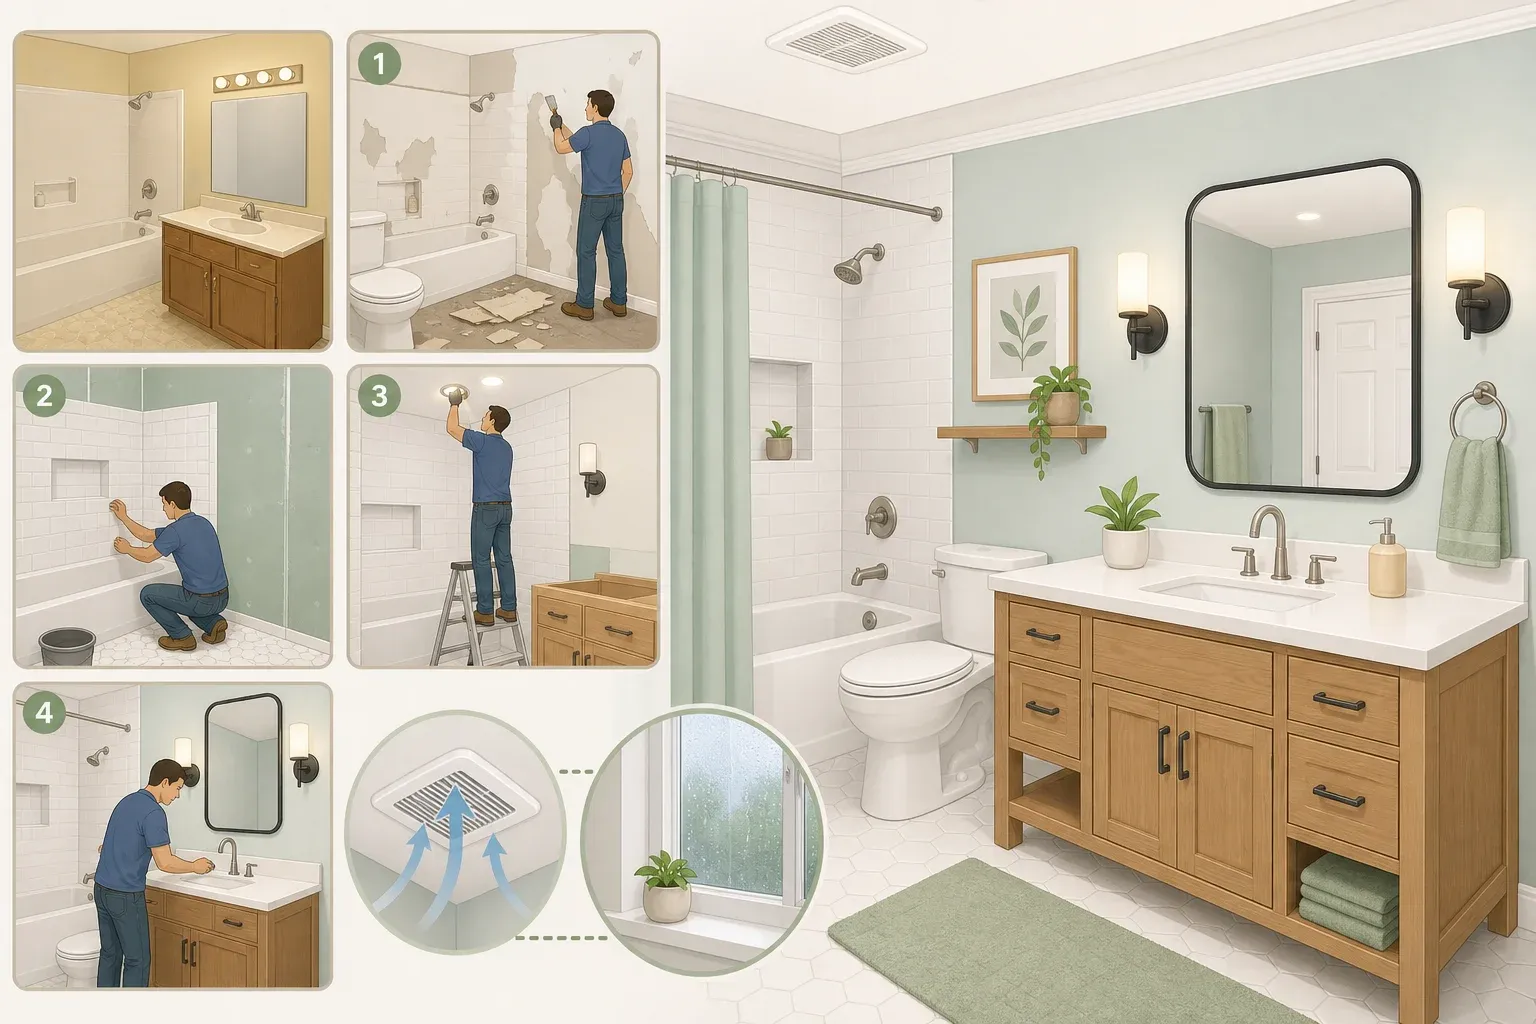
Add recessed lighting or new circuits
Install permanent built-ins
Modify heating, cooling, or ventilation
Add structural beams or openings
Whatever the room becomes, keep it easy to move through. Do not block routes between the entry, stairs, dining area, and adjoining rooms. Leave enough clearance for children, older adults, and anyone who uses a mobility aid.
The verdict on formal living rooms
Formal living rooms are not disappearing so much as changing expectations. A room that looks polished but remains unused may feel dated, while one that supports conversation, reading, work, music, or quiet time can still be valuable.
Keep the room if it already serves the household well. Repurpose it when another activity would make better use of the space. Open it to an adjoining room only after testing simpler changes and accounting for construction costs, permits, utilities, and the loss of privacy.
The best first step is often the least permanent one. A new layout, better lighting, added storage, or a partial divider may be enough to turn an overlooked room into one the household genuinely enjoys.
















Comments
Be the first, drop a comment!