



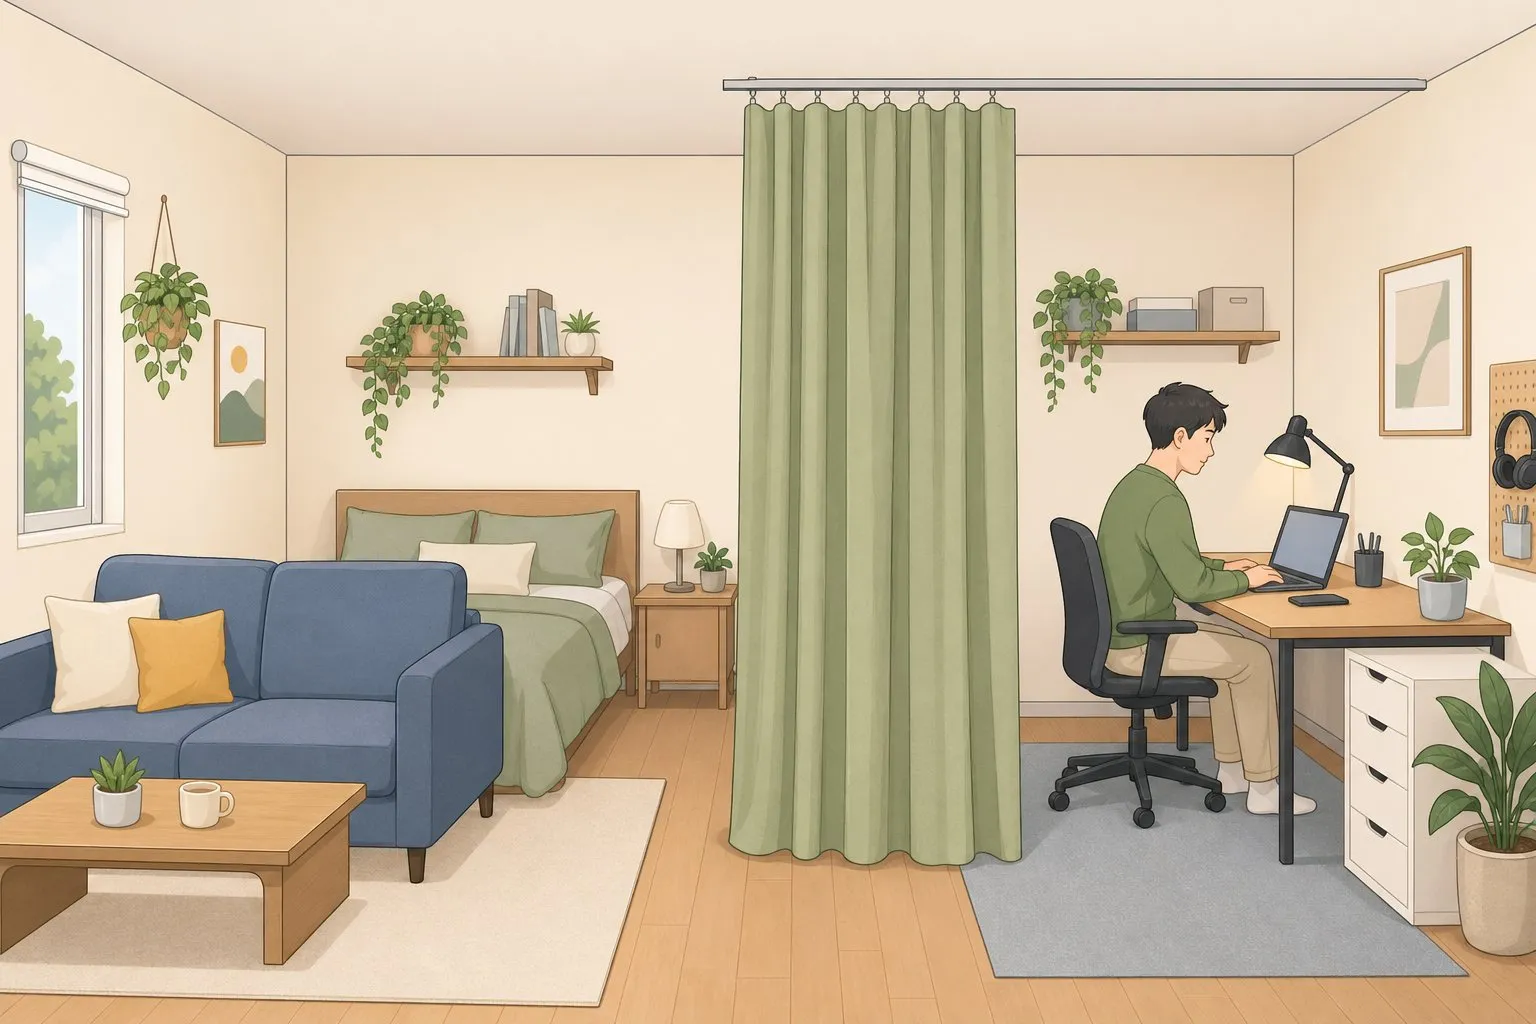
300 Sq Ft Studio Apartment Layout Ideas for Two People
Fitting a bed, a sofa, and a desk into roughly 300 square feet is already a puzzle for one person. Splitting that same floor plan between two people adds a second set of habits, a second work schedule, and a second opinion on where the sofa goes. These 300 sq ft studio apartment layout ideas lay out a repeatable method for placing all three pieces, then warming up the result so it feels like a home you both chose, not just a spot where a bed happens to fit.
A bed, sofa, and desk can fit in some 300-square-foot floor plans, particularly with compact furniture and pieces that do double duty, according to Small But Styled. Most of the detailed layout guidance behind this method comes from solo studio dwellers and one professionally renovated apartment, so treat every two-person decision point here as something to test together on your own floor, not a result some specific couple already proved.
The method is beginner-friendly: no walls or built-in cabinetry required, just furniture placement plus a curtain and some storage you add yourself. Use a tension-mounted curtain rod or other removable hardware where you can, and check your lease before drilling holes or mounting shelves. Once you do mount something, follow its weight limit and anchor instructions.
One more thing worth knowing before you start measuring: a studio listed at 300 square feet may include the bathroom, kitchen, closets, and entry in that number, which means the open floor area left for a bed, sofa, and desk is often smaller than the listing suggests, according to Small But Styled.
What you'll need
- Tape measure
- Painter's tape
- Graph paper or a floor-plan app
- Full outer dimensions of any bed, sofa, or desk you're considering, not just the mattress or seat cushion
- A chair, or something chair-sized, to test future desk clearance if you don't already own one
Before you start: set your non-negotiables
Measure the full frame of each piece of furniture, not the cushion or mattress alone. Combined footprints, not any single piece's size, decide whether a bed, sofa, and desk fit together in the room, Small But Styled notes.
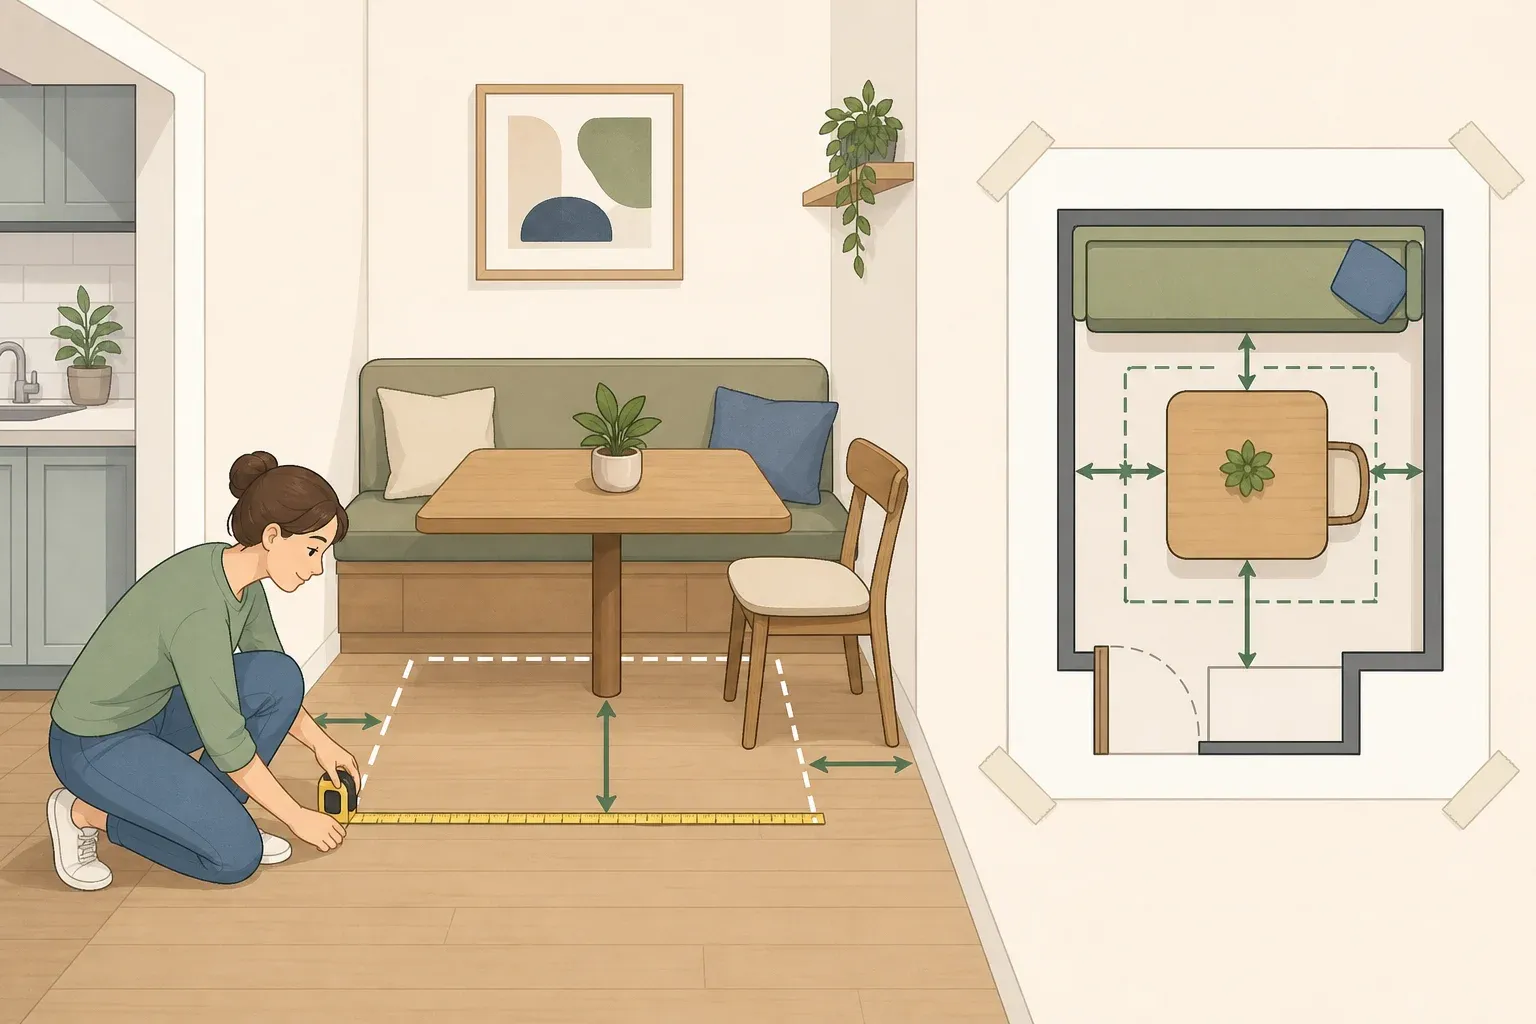
Draw the floor plan before you place anything. Mark windows, outlets, fixed cabinets, and every door swing, and build in the clearance needed to open a drawer or pull out a desk chair.
Then settle two questions as a couple, since most published layout advice covers solo routines rather than shared ones. Does each of you need to get in and out of bed independently? Will both of you ever need a work surface at the same time? The answers decide which of the layouts below is worth taping out first.
One small but specific note on ceiling height: a Paris studio renovated for a single owner kept every piece of furniture low-slung because its ceilings sit just over eight feet, and the designers found that vertical elements felt overwhelming in that room, according to Architectural Digest. If your own ceilings run low, that's the cue to apply, not a rule about older buildings in general.
Step 1: Choose a starting layout for your bed, sofa, and desk
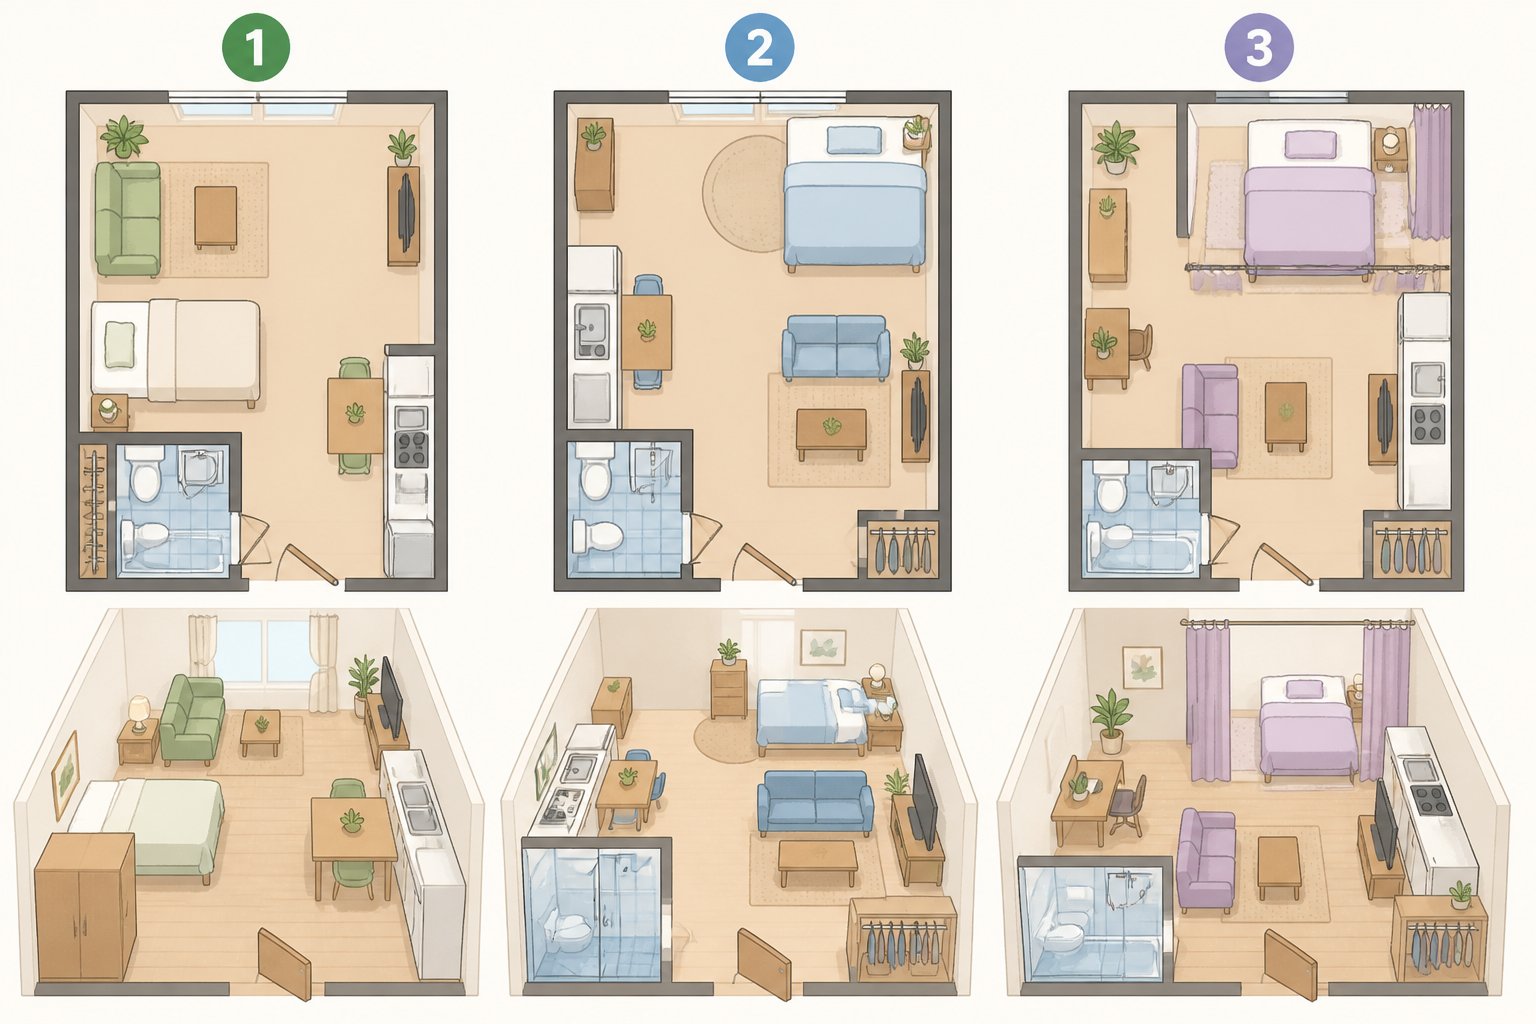
Mark the fixed features and the routes you need to keep clear first, then test where the bed goes before adding the sofa or desk, according to Small But Styled. Here are three small studio apartment layout ideas to test if your room is roughly rectangular.
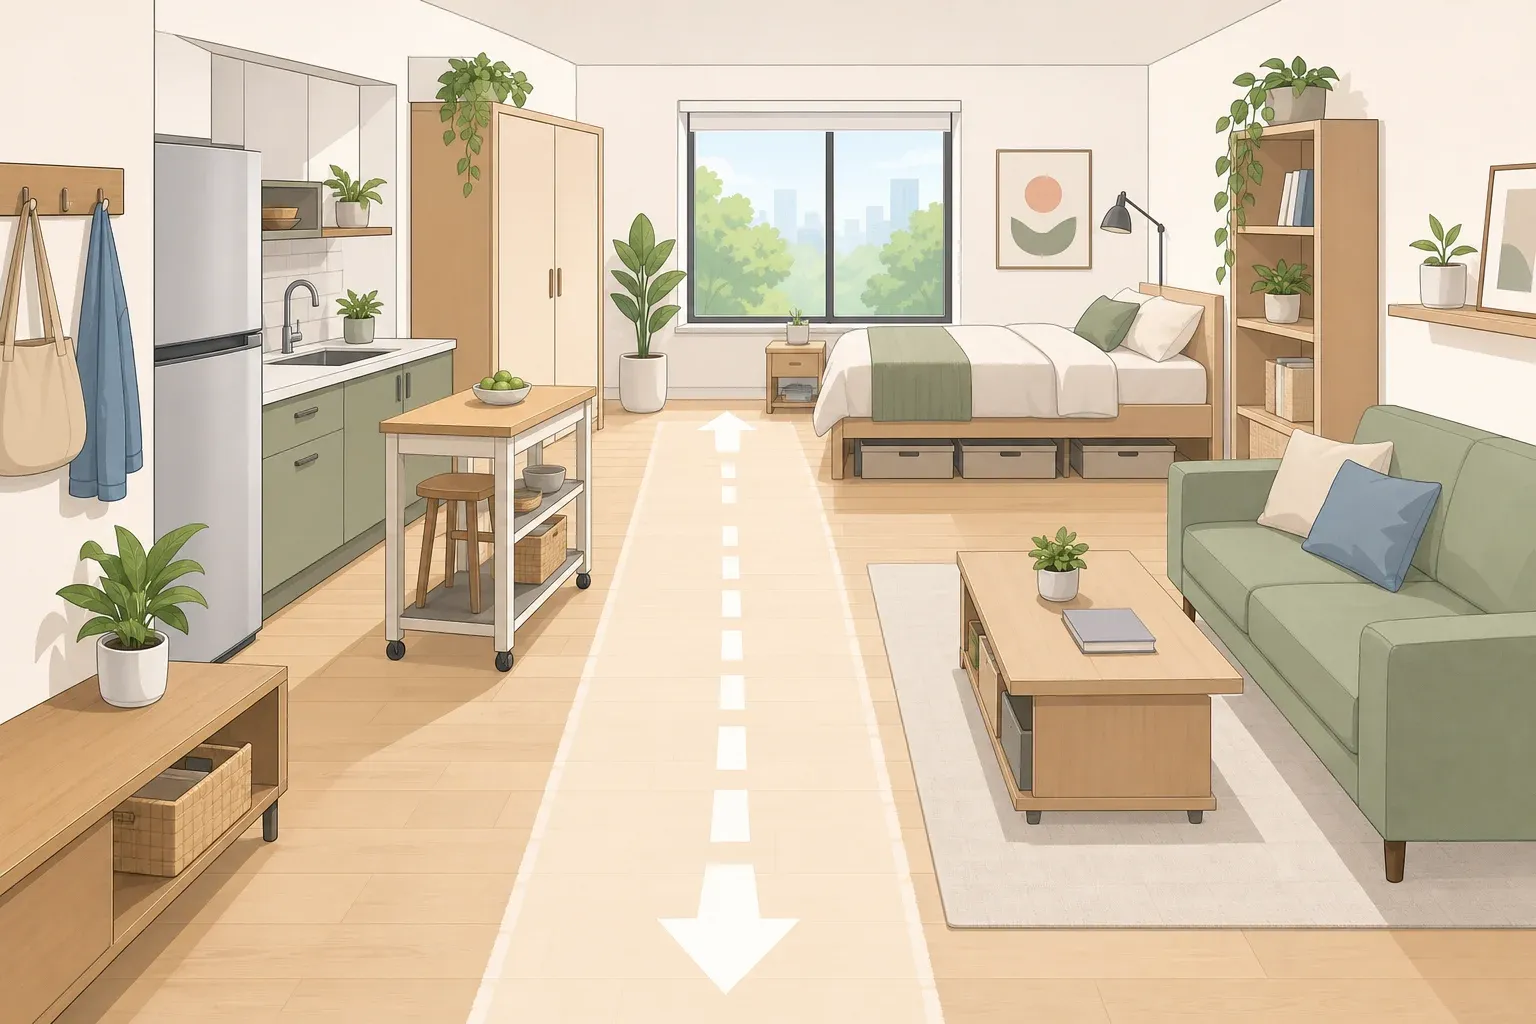
Open-center layout. Put the bed lengthwise against one wall and the sofa against the opposite wall, leaving the middle of the room clear as a walking route between the two. This gives each activity a defined spot without closing off the room, and it works as the default reference plan to tape out in the next step.
Corner-bed layout. Tucking the bed into a corner frees a longer stretch of wall for the sofa and desk. For two people, test getting in and out from both sides of the mattress before committing. One-sided access, and the daily bed-making that comes with it, can turn into a recurring source of friction if only one of you can reach the far side easily.
Alcove or curtain layout. An existing alcove or recessed corner makes a natural sleeping nook. If your apartment doesn't have one, hang a partial curtain beside the bed instead. It adds a sense of privacy without sealing off the sleeping area, and softens the view of the bed from the sofa or desk even when it's pulled back, Small But Styled notes. Leave it open during the day to keep the studio feeling connected, and close it only when you want separation. You can also use the same curtain as part of the room's visual warmth later on.
A fourth option is worth knowing about even though it's out of reach for most renters. The Paris studio mentioned above separated its sleeping area from the kitchen with a low wall, and built a step up to the bed that doubles as a bench in the living area. It's a construction-level project, included here for the zoning logic rather than something to replicate without a renovation budget.
Step 2: How to arrange a 300 sq ft studio apartment with a bed, sofa, and desk
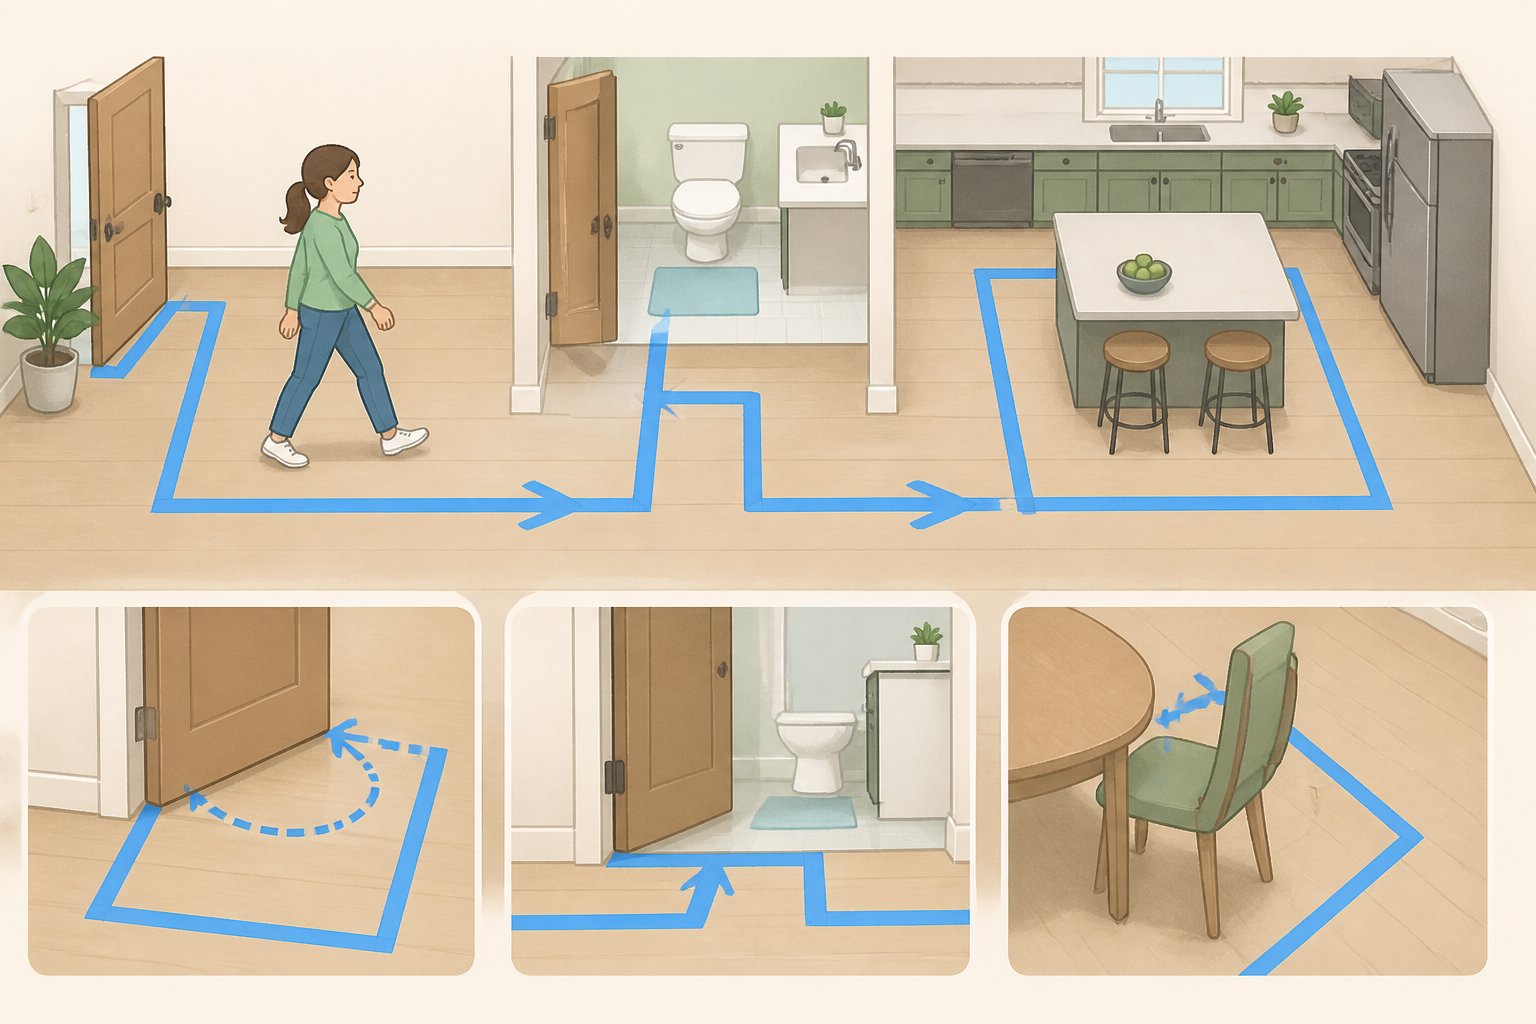
This test shows whether the plan works before you buy furniture. Tape the full footprint of the bed, sofa, and desk on the floor with painter's tape, including the space a drawer needs to open and the space a desk chair needs to pull out, per Small But Styled. Then walk the test in this order, every time, so the result is repeatable.
- Walk the entry-to-bathroom-to-kitchen route and confirm nothing in the taped layout blocks it.
- Open every door in the apartment, including closets, fully, and check that no taped furniture catches a door mid-swing.
- Pull the desk chair all the way out and push it back in without touching the sofa or bed outline.
- With both people present, each of you get into and out of the taped bed outline from your usual side.
If any of those four checks fails, change the furniture mix or switch to a different bed-layout path from Step 1 before you buy anything. If a route remains blocked after you try the available positions, change the furniture mix instead of continuing to nudge the same layout.
A few furniture choices make this test easier to pass. Judge a sofa by its outer dimensions rather than the seat count on the listing. A compact sofa with narrow arms frees up more floor for the bed and desk, and where the room is wide enough, positioning the sofa with its back to the bed creates a visual break between zones without adding a single extra piece of furniture, Small But Styled suggests.
Place the desk where its chair can pull out without blocking the route around the sofa. If it sits beside a window, which gives it natural light without making it the center of the room, position the screen to reduce glare.
The shared-surface question matters for two-person small studio apartment furniture layouts specifically. One table can cover meals, laptop work, and morning coffee if only one of you needs it at a time. But if either of you regularly runs multiple monitors or needs equipment left set up, a dedicated desk may be more practical, even though it costs floor space that might otherwise go to a sofa or coffee table.
Which item to drop if the test keeps failing depends on your actual routine, not a fixed hierarchy. If both of you work from home, you may choose to protect the desk and reconsider a full-size sofa or coffee table first. If only one of you needs dedicated desk space, the shared table may still work, and you may be able to keep a larger sofa.
Step 3: Give storage an owner, not just a location
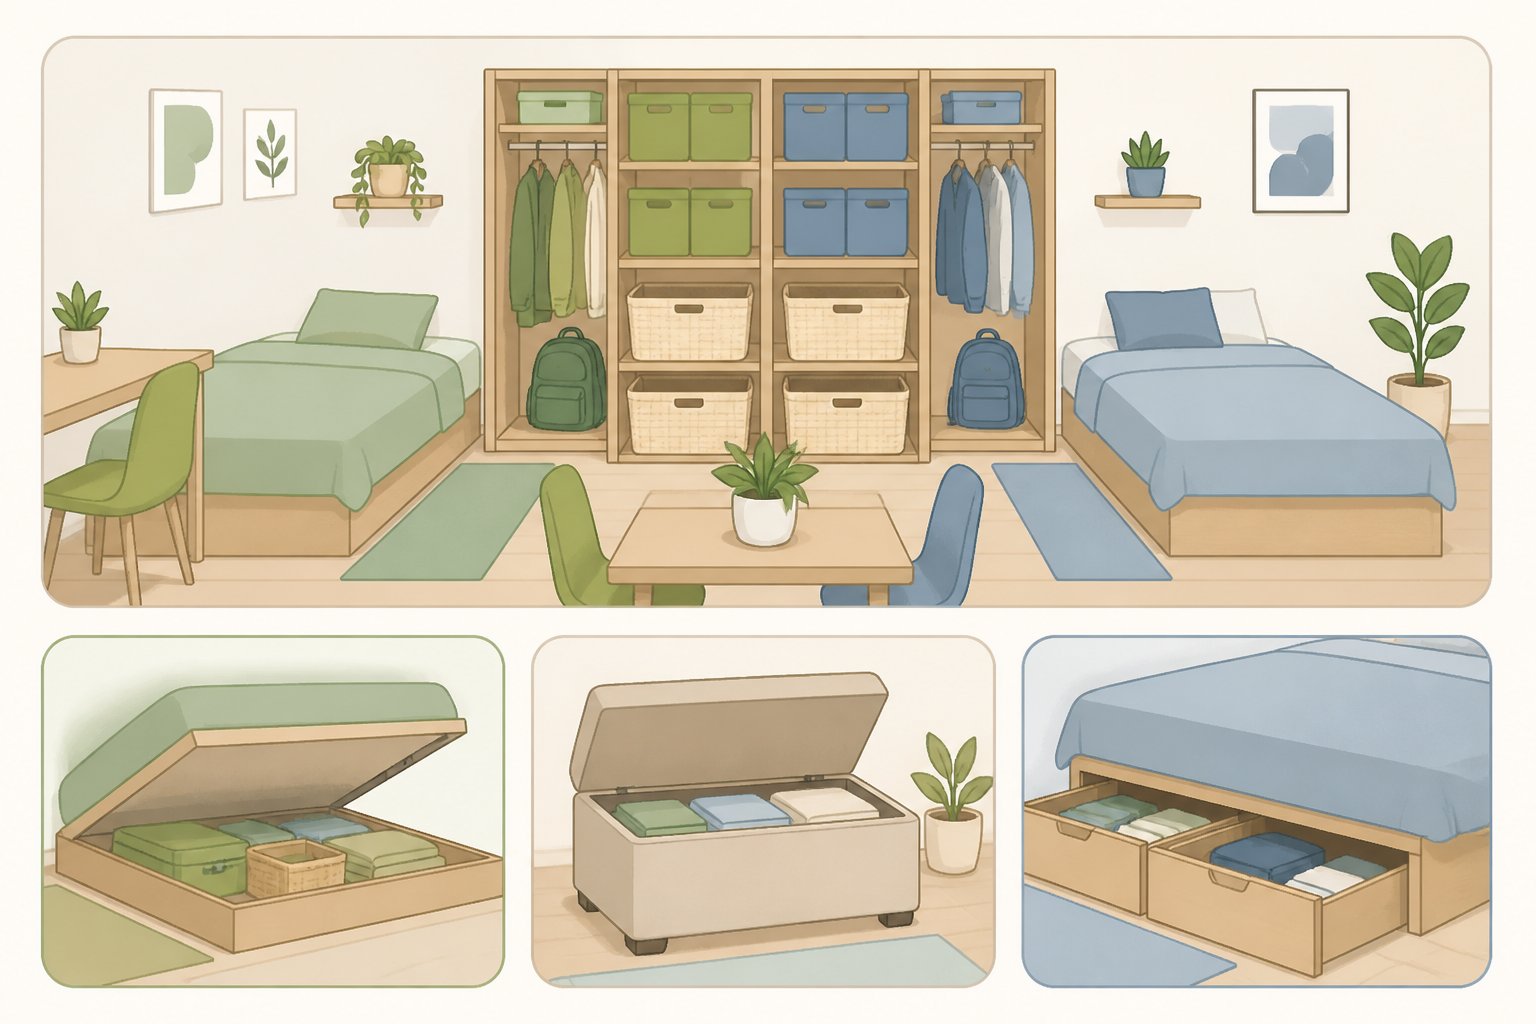
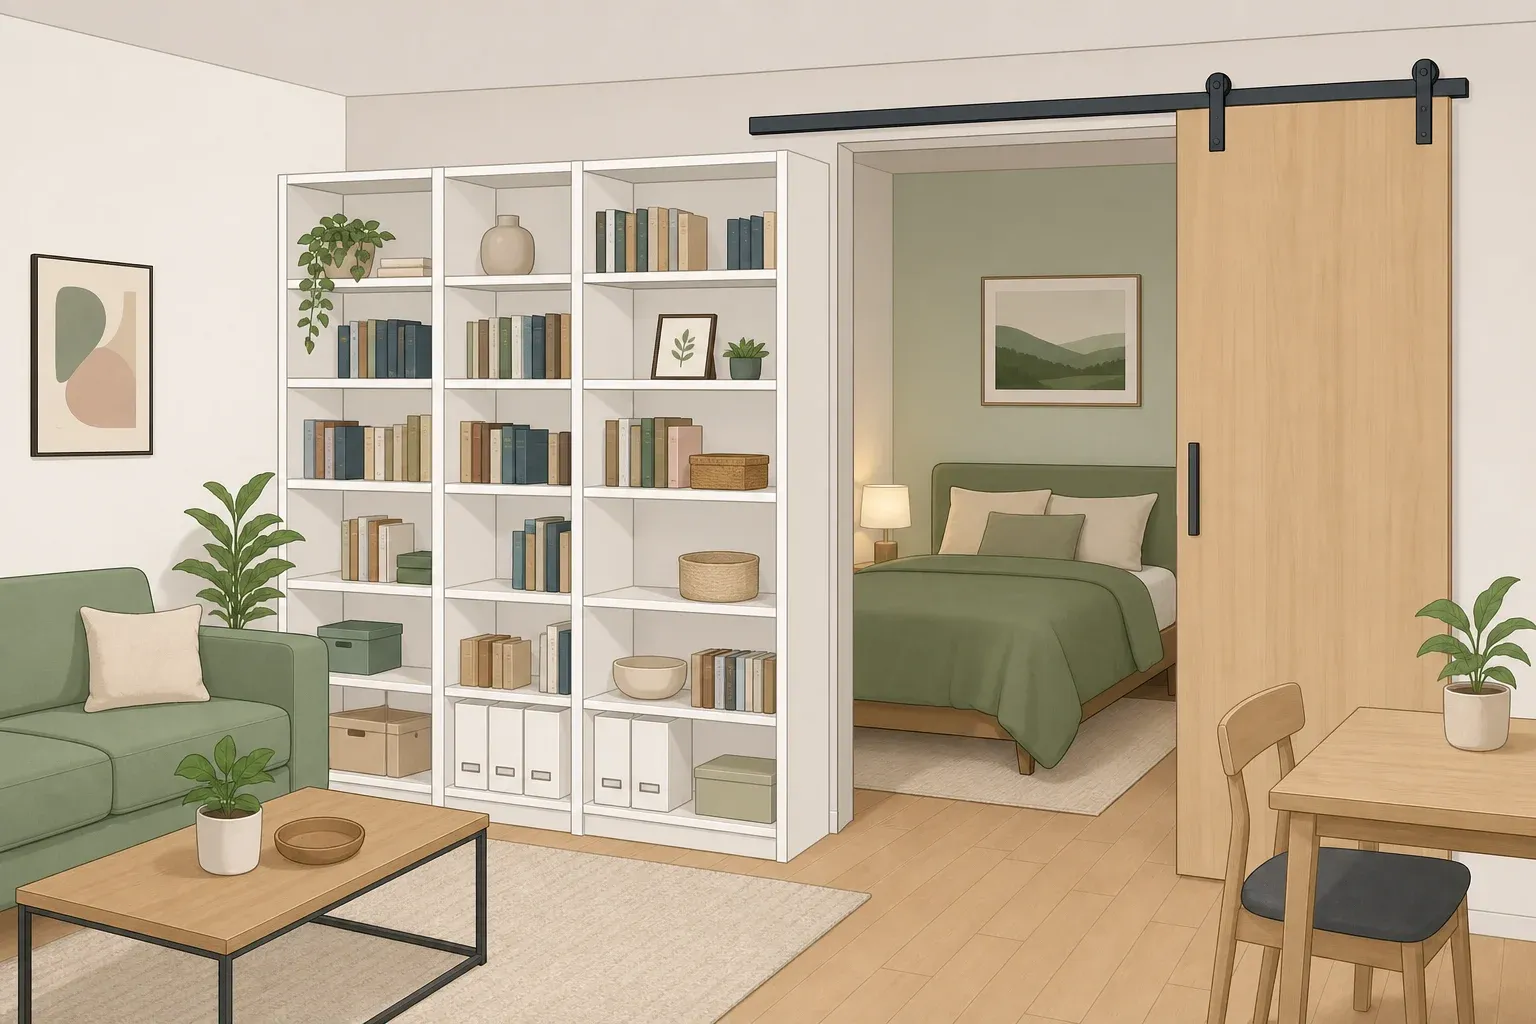
Add storage only after the furniture passes the floor test, and favor vertical, hidden, or dual-purpose pieces over freestanding units. Storage built into the space under the bed can remove the need for a separate dresser, and a short run of open shelving can double as both a room divider and storage between the sleeping and living areas, according to Small But Styled.
Watch for a common mistake at this stage: furniture that looks compact sitting alone in a store can still crowd a small room once it's placed next to everything else you've already positioned, Small But Styled notes. Before you commit to a new shelf or cabinet, tape its footprint onto the floor the same way you taped the bed, sofa, and desk, and recheck the four-point walk-through from Step 2.
Two people sharing 300 square feet also need a system for where things live, not just room for them to live somewhere. Assign each person a specific shelf section, basket, or under-bed zone from the start, instead of defaulting to one shared, undesignated spot. It's a simple rule, and it's the kind of thing that's easy to skip in week one and annoying to fix in month three.
Step 4: Layer warmth into the choices you already made
The curtain from Step 1 and the low-slung furniture from your ceiling check aren't just functional decisions. They're also your first layer of warmth, and the Paris renovation leaned on the same idea at a larger scale: the designers used only three materials, polished concrete, oak paneling, and ceramic, to visually tie together four separate zones in one small apartment, Architectural Digest reports. That kind of restraint is worth trying even without a renovation budget: pick two or three materials or colors and repeat them instead of letting every new purchase introduce something different.
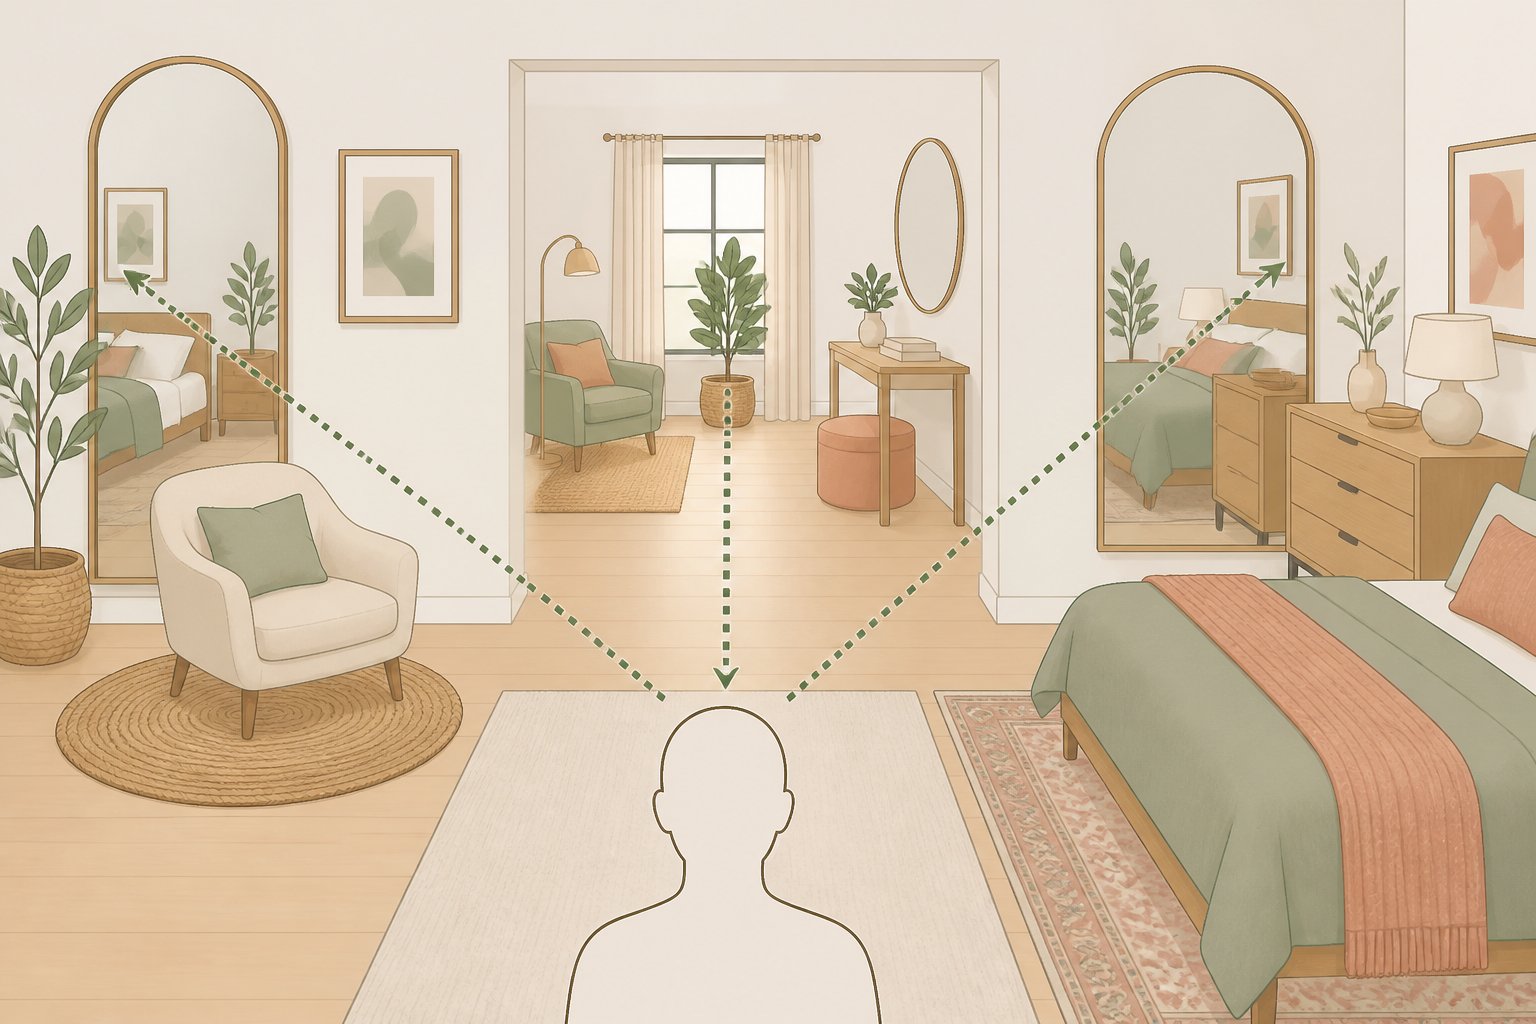
A mirror hung opposite a window can reflect light back into the room and open a sightline between the zones built in Step 1, though how well it works depends on where your own windows sit, per Architectural Digest.
Furnishing doesn't have to happen in one trip, either. Earlier this year, The Guardian profiled Colin Chee, who furnished his 40-square-meter converted warehouse apartment in Melbourne with secondhand finds and budget customizations rather than buying everything at once. Spreading purchases out over weeks or months, the way Chee did, gives you time to live with a layout before deciding what actually belongs in it.
When the plan won't work
Sometimes the floor test keeps failing no matter how many times you retape it, and that's useful information rather than a failure on your part. If the layout blocks a required route, if one of you can't get in or out of bed without climbing over the other, or if there's no spot for the desk chair that doesn't catch on something, the room is telling you which of the three main pieces has to give.
Decide which function matters least to your daily routine: a full-size sofa, a dedicated desk, or a conventional bed setup with full access on both sides. A few swaps from the research can buy back floor space without cutting an entire piece. A compact desk can double as a bedside surface when there's no room for a separate nightstand, Small But Styled notes. Once the bed, sofa, and desk are placed, hold off on a coffee table; a small side table or a set of nesting tables can cover drinks and a book in a fraction of the space.
Finish line: what success looks like
Use this order: measure, place the bed, tape the layout, test circulation, add storage, then layer in warmth. Rerun the floor test any time a new piece of furniture enters the room, since one new chair can be enough to block a route that worked fine before.
You'll know the layout is working when both people can reach the bed from their own side, every door in the apartment opens fully, the desk chair pulls out and pushes back in without touching anything, and belongings have an assigned, hidden, or dual-purpose spot instead of piling up on visible surfaces. That last part is a goal to test in your own home, not something proven by any one apartment in this guide.
Perfect symmetry matters far less than protected circulation and equal bed access. Warmth doesn't need to arrive all at once. It can build in stages, one secondhand find or one swapped lamp at a time, long after the layout itself is settled.




Comments
Be the first, drop a comment!