



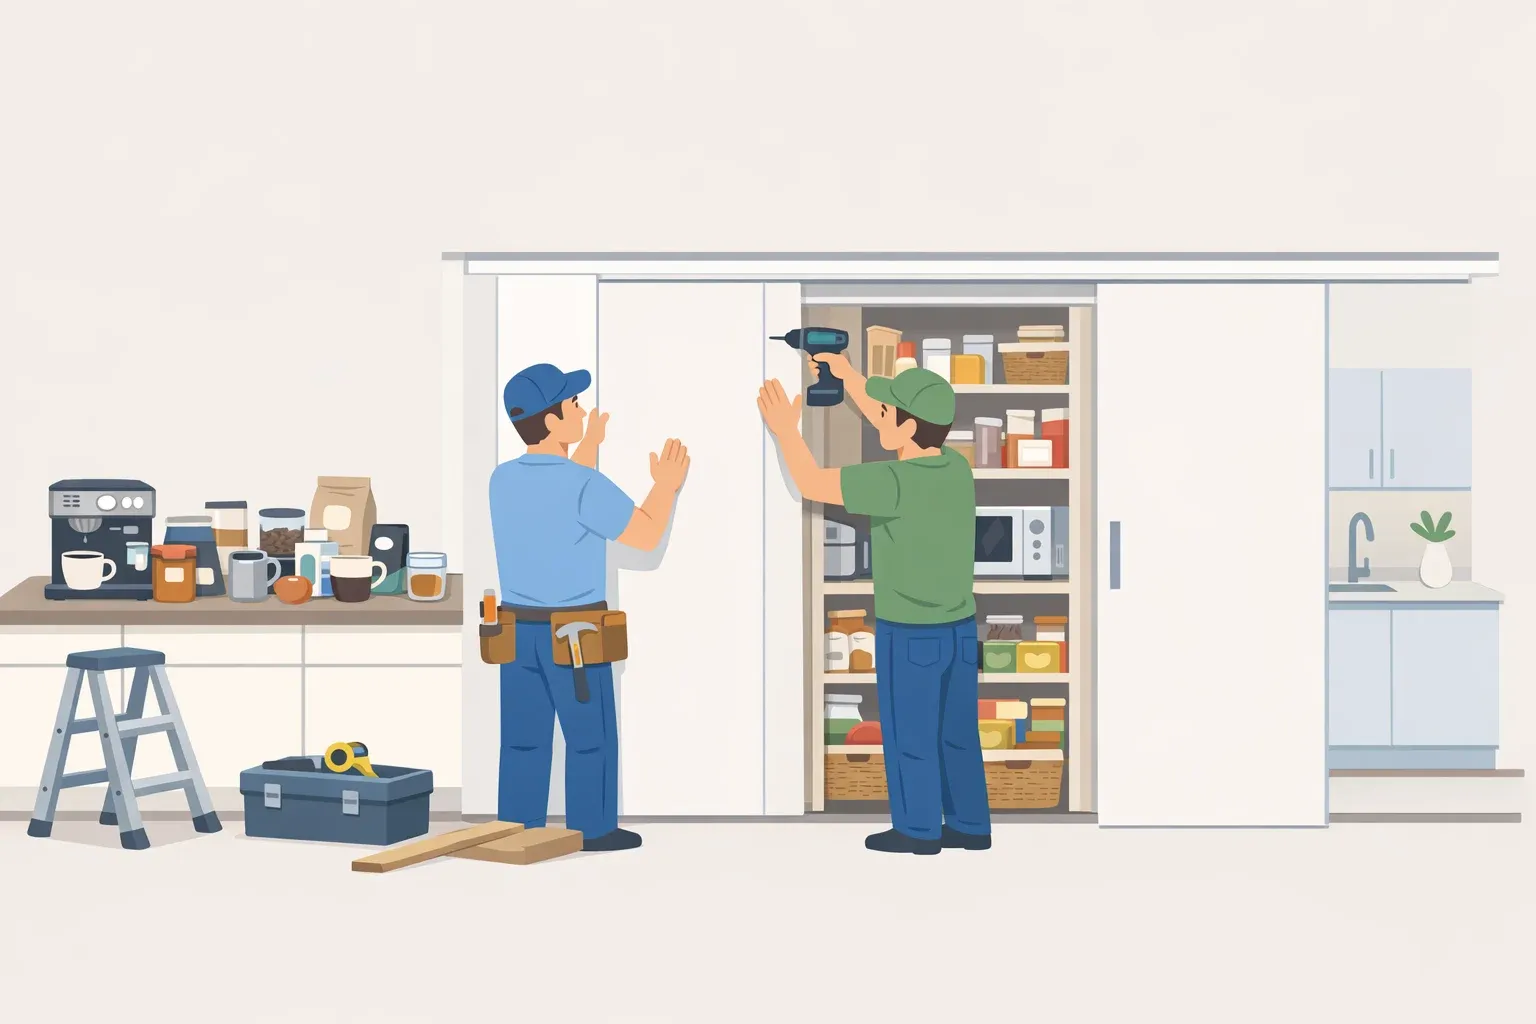
The open-plan kitchen solved one problem and quietly created another. When the wall came down between the kitchen and the living space, everyday life moved into permanent view. The coffee station, the stand mixer, the Costco-sized paper towel rolls, the wine rack that was never quite organized all of it became part of the room's aesthetic, all the time.
That pressure is what's bringing butler's pantry ideas back into serious design conversations. Not nostalgia for Edwardian household staff. A practical mismatch between how open kitchens look in photos and how households actually use them.
The remodeling activity behind this shift is substantial. A This Old House survey of 2,000 homeowners in January 2025 found that 51% planned to remodel their kitchens that year. Separately, Angi market research cited by the same source puts roughly 35% of homeowners planning kitchen updates within two years. These aren't people browsing inspiration boards; they're actively solving problems with real budgets.
The professional signal from the design industry points consistently in one direction, though it's worth being precise about what the data actually shows. The NKBA's 2025 Kitchen Trends Report, drawn from 523 industry professionals across North America, found that 66% said walk-in pantries and butler's pantries will be popular over the next three years. More specifically, 87% of those respondents said homeowners want pantry storage concealed behind cabinet doors or panel-ready fronts, with open pantries and shelves increasingly out of favor.
This piece makes one argument: secondary kitchen zones are returning because visible kitchens generate overflow they can't absorb alone. Then it helps readers figure out which version of that solution fits their floor plan and budget because most won't build a full butler's pantry, and they don't need to in order to solve the same problem.
Why secondary kitchen zones are coming back now
This is a functional response to a structural mismatch, not a heritage revival.
As a matter of observed design practice rather than tracked metric, the kitchen has become the most socially exposed room in most open-plan homes at precisely the moment households started running espresso machines, air fryers, cocktail setups, wine fridges, and backup supplies through a single space that was also supposed to stay visually composed. Something was always going to take on the overflow.
This Old House frames the trajectory clearly: open-plan layouts are evolving toward defined functional zones rather than a single shared surface. The butler's pantry is one named expression of that shift. Move specific categories of work into a dedicated zone, and the primary counter can stay composed.
The multifunctionality pressure compounds it. The NKBA found that 91% of design professionals say homeowners want appliances with more than one function, and 52% said second kitchen islands are gaining popularity because households are trying to split the kitchen into specialized work zones rather than stack everything onto one surface. The butler's pantry applies the same logic at the room level.
Designer Amy Lee McArdle frames the current version directly. The bantry the bar-meets-pantry hybrid that has become the most discussed iteration is "a multifunctional extension of the kitchen," a dedicated home for coffee stations, cocktail supplies, small appliances, and pantry overflow that would otherwise compete for primary counter space.
One caveat worth keeping honest: there is no longitudinal metric tracking butler's pantry adoption over time. What exists is a strong directional signal from multiple professional surveys and consistent designer commentary pointing the same way. The "comeback" framing reflects industry characterization, not a tracked statistic.
What is a butler's pantry? Pantry, butler's pantry, scullery, and bantry defined
These terms get used interchangeably online, and confusing them leads to mismatched plans. A homeowner who wants a serving and beverage zone but ends up designing a scullery has over-built and over-spent. Getting the terminology straight is a planning decision before it's ever a design one.
Pantry: Pure storage. Dry goods, rarely used appliances, bulk supplies. No sink, no prep counter, no plumbing required. As Tami Faulkner Design notes, it can be as minimal as a closet or as generous as a walk-in room; either way, its job is to support the kitchen by housing items that don't need to live on the main counter.
Butler's pantry: Historically a transition space between kitchen and dining room, used for staging meals and storing china. The modern version, as designer Tami Faulkner describes it, is oriented around cabinetry, a prep counter, a bar sink, and possibly a built-in coffee machine or wine fridge. Its purpose is presentation and hospitality, not food prep, not cleanup. Faulkner makes a telling observation: across her entire career, she has designed only one true butler's pantry, though she has designed far more sculleries than she can count, many of them referred to as butler's pantries in conversation with clients who conflated the two.
Scullery: The functional workhorse. A true second kitchen with a sink, dishwasher, and cooking surfaces, what Faulkner calls the "back kitchen." Built for serious cooks who want the mess to disappear entirely. High function, high cost, and appropriate only when the primary kitchen genuinely can't handle the cooking and cleanup load.
Bantry: The bar-meets-pantry hybrid that House Beautiful used to describe the configuration in April 2026. It combines the polish of a butler's pantry with dedicated beverage function and closed storage: cabinets that hide the chaos, selective shelving for items worth displaying. A useful shorthand for a widely requested configuration, but one expression of the broader category rather than a new room type.
The deciding question cuts through all of it: what is the main kitchen currently failing to do? If the answer is contain the mess, a pantry. If the answer is serve guests without chaos, a butler's pantry or bantry. If the answer is handle serious cooking and cleanup out of sight, a scullery. Everything downstream flows from that.
Butler's pantry ideas for real homes: solutions at every scale
Most homeowners won't knock down a wall. They don't have to. The range of workable solutions is wider than most people realize, and the right one depends less on budget than on being honest about which specific problem needs solving.
Morning and beverage overflow: The coffee station, kettle, and grinder pile up fast. A dedicated upper cabinet, 18 to 24 inches of counter with landing space on each side, and enough outlets for the full morning setup pulls that entire routine off the main counter. It's also the entry point for the modern butler's pantry logic: a zone with a single assigned job. Designer Jen Dean of Jede Interiors describes dedicated beverage zones as creating a natural rhythm to the day: coffee in the morning, wine or cocktails in the evening, while layered storage keeps everything running smoothly behind the scenes.
Entertaining and guest-facing overflow: This is where the modern butler's pantry earns its full definition. A beverage fridge, wine storage, liquor display, coffee station, and bar sink, finished to a standard that matches the main kitchen because guests will see it. Designer Micaela Quinton of Copper Sky Design describes exactly this configuration: spaces used by guests should feel more polished than a typical pantry, with cabinetry, countertops, and either closed or visually appealing storage. A bar sink may be worth the plumbing cost if the space will be used for entertaining regularly; if the household rarely hosts, skip it.
Appliance and visual clutter overflow: The stand mixer, toaster, air fryer, and blender don't need to live on the counter permanently. A run of cabinets with lift-up or pocket doors solves the visibility problem without requiring any plumbing. Often achievable as a cabinet refresh rather than a structural remodel. Interior designer Magda Callery called this push toward concealed storage one of 2025's standout kitchen movements, with homeowners requesting sliding panels, corner pantry pods, and layered drawer systems that keep clutter entirely out of sight.
Full hidden-work overflow: For households where serious cooking and cleanup need to disappear entirely, a scullery-style back kitchen is the answer. Second sink, dishwasher, prep surfaces, durable finishes, room for the whole production to happen out of view. Per Tami Faulkner Design, this is what many clients actually need when they say they want a butler's pantry, and resolving that confusion before design work begins saves significant money.
The gaps between these four scenarios can be bridged with intermediate configurations: a closet conversion with ceiling-height shelving and a working counter handles storage and appliance offload without structural change; an extended cabinet run along an adjacent wall combines upper storage with a lower prep surface and can accept plumbing later.
Designer Michelle Murphy describes this combination as uniting the storage depth of a traditional pantry with the functionality of a prep kitchen, using closed cabinetry for the practical items and selective open shelving for things worth displaying.
Butler's pantry storage ideas: what makes one actually work
Placement is where most plans fail
The contents of a secondary kitchen zone matter less than where the zone sits.
A butler's pantry functioning as a pass-through between kitchen and dining shortens travel distance during service and keeps workflow continuous. One positioned around a corner with no counter connection becomes a storage room that collects things nobody uses. Per House Beautiful, the best secondary spaces are well-placed, connected to the kitchen in a way that feels intuitive rather than tacked on.
The practical test: identify where household traffic converges in the morning and where guests naturally land in the evening. If both flows collide at the same kitchen counter, a secondary zone earns its square footage. If neither flow touches the proposed location, it won't get used regardless of how well it's built.
Even confident DIY homeowners typically require professional consultation for the planning and permitting phases. Clearances, cabinet door interference, and outlet placement are the kinds of details that look simple in a sketch and turn expensive on site. For anything involving plumbing rough-in, that consultation is particularly worth having early.
Lighting and the daily rhythm
The NKBA found that 88% of industry respondents agree that lighting is used to create different moods within the kitchen, from morning brightness through evening entertaining atmosphere. A well-placed secondary zone builds that daily rhythm into the floor plan. It handles the morning coffee routine in one corner and the evening cocktail setup in another, rather than forcing the main kitchen to serve both functions from the same surface.
Tradeoffs at each scale
Full dedicated room
What you gain: Maximum function, highest finish standard, guest-ready
What you give up: Square footage, plumbing cost, structural work
Converted closet or alcove
What you gain: Meaningful offload, no structural change
What you give up: Limited depth, outlet work still required
Extended cabinet run
What you gain: Low cost, fits most homes, phased easily
What you give up: No sink, appliance placement only
No secondary space
What you gain: Nothing lost structurally
What you give up: Main kitchen carries full visual and functional burden
The cost reality shapes which row is actually viable. Most kitchen remodels take six to twelve weeks to complete, and labor now accounts for 50 to 60% of total project costs, up from a historical average of 35 to 40%, according to Angi homeowner survey data cited by This Old House. Permits, temporary kitchen setups, and change orders typically add another 15 to 20% on top of initial estimates. Projects that add plumbing compound both figures.
Brad Smith, CEO and interior designer at Omni Home Ideas, noted that more homeowners are phasing remodels over time, updating cabinetry first, then appliances or systems six months later. The cabinet-scale approach maps directly to that strategy: establish the storage logic first, add infrastructure when the budget allows.
The right question isn't "do I need a butler's pantry?"
The question that actually moves the decision forward is narrower: what do you need your main kitchen to stop doing?
The practical answer differs by household:
Entertaining regularly creates kitchen gridlock: butler's pantry or bantry
Serious cooking and cleanup need to disappear entirely: scullery
Appliance sprawl is the main complaint: extended cabinet storage or appliance garage at any scale
Square footage is genuinely constrained: intentional closed storage at any scale still solves the visibility problem without adding a room
The NKBA's 523-professional survey found 66% expect walk-in pantries and butler's pantries to become standard features rather than luxury additions over the next three years. The practical entry point for most homeowners is not structural. Cabinet refreshes already account for nearly 40% of all kitchen projects versus just 25% for full gut renovations.
As designer Dvira Ovadia put it in House Beautiful, what was once a purely utilitarian storage space has become a highly curated, multipurpose room that supports everything from food prep to entertaining.
Most homeowners are already moving toward that logic: dedicated zones, closed storage, overflow handled out of view without necessarily building a room named for Victorian household staff. The modern butler's pantry is less a room type than a design principle: stop asking one surface to do everything, and build the overflow somewhere intentional.




















Comments
Be the first, drop a comment!