



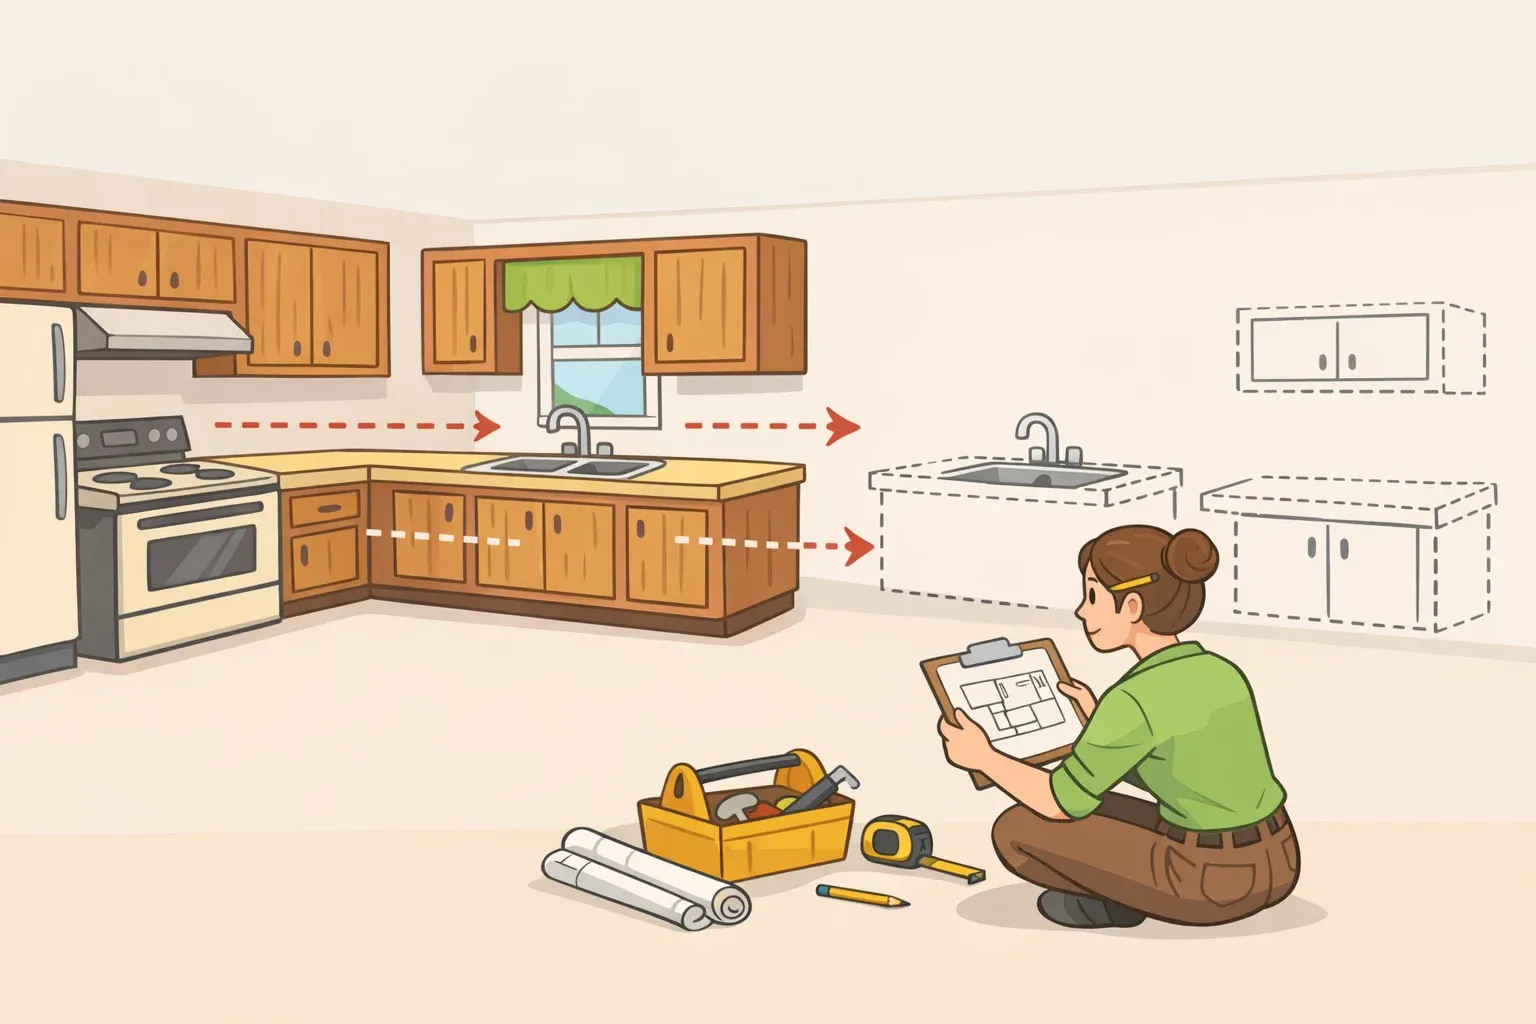
Most homeowners stare at their kitchen and ask whether it looks dated. That's the wrong question. Designers walk in and ask whether it works, and that shift in framing determines everything: what gets changed, how long the project takes, and how much it ends up costing. Knowing the signs your kitchen needs a renovation, versus signs it simply needs a refresh, is the difference between a smart investment and an expensive mistake.
The clearest guidance from multiple professional sources converges on one point: the entire refresh-versus-renovation decision hinges on layout. If the layout supports how you cook and move, a refresh handles most of what you need. If the layout is the problem, no amount of new hardware will fix it. The refresh-versus-remodel decision comes down to one thing: your layout.
Two terms worth defining before going further. A refresh updates surfaces and fixtures: cabinet fronts, countertops, hardware, backsplash, and lighting, without relocating plumbing or removing walls. A renovation changes the structure, moving the sink or range, opening or adding walls, reconfiguring the floor plan. The difference is not scale of spending. It's whether the bones move.
What follows covers four indicators, organized by type of problem. The first three identify conditions that genuinely require a renovation. The fourth describes what a well-executed refresh can accomplish and why, for most kitchens, it's the more sensible path.
Does my kitchen need a full renovation, or just a refresh? Start with layout
The clearest day-to-day sign that structural work is justified is functional frustration, not visual fatigue.
Designer Lauren Jennifer Tolles of Maison Birmingham describes the instinct every designer brings to a kitchen walkthrough: "Before I even clock the cabinet color, I'm already mentally moving walls, shifting the island, and quietly breaking up traffic jams between the sink, stove, and fridge. The real glow-up isn't the new marble; it's the layout." Design professionals prioritize how a space functions well before they evaluate how it looks.
Jane Gorman Decorators identified three specific layout failures that require structural solutions: a kitchen that's genuinely difficult to move through; a broken work triangle (the routing between sink, stove, and refrigerator when those three zones are poorly positioned relative to each other (every session at the stove involves unnecessary crossing and backtracking) and insufficient prep surface for how the household actually cooks.
Any decision to move a major element triggers a cascade. Relocating the range affects ventilation. Moving the sink affects flooring and potentially entire cabinetry runs. Shifting the refrigerator may require new cabinet configurations. This is why layout changes are expensive, and why they should be reserved for situations where the functional problem is real, not fashionable. Open-concept conversions, for instance, can solve a problem the household never had while creating new ones: noise bleeding into the living area and reduced wall storage are common trade-offs that don't show up in magazine photos.
Reader diagnostic: During one week of normal cooking, note where you slow down, where you cross your own path, where something you use constantly requires a trip to the opposite counter. If the pattern is consistent and spatial, not just habitual, the problem is structural. If it's mostly visual fatigue, it isn't.
Indicator 2: Storage problems that reorganization genuinely cannot solve
Most storage frustration is a refresh problem. Some of it isn't.
Jane Gorman Decorators flagged that storage problems are among the most commonly misdiagnosed issues in kitchen assessment. Homeowners interpret a crowded, cluttered kitchen as a layout failure and conclude a gut renovation is required, when the actual fix is better internal organization. Pull-out pantry inserts, drawer dividers, and smarter corner-cabinet solutions can resolve storage frustration that has nothing to do with the floor plan.
The dividing line matters. Organization problems are refresh-solvable. Cabinet interiors that are poorly configured, undersized drawers, or badly placed pantry access are problems that better hardware and interior fittings address directly. Footprint problems are different.
A kitchen where the household has genuinely run out of usable wall and cabinet space, with no reasonable way to add storage within the existing structure, points toward a renovation. If the cabinet boxes are structurally sound, new doors and reorganized interiors can transform functionality without the cost and material waste of full replacement.
The countertop clutter test is a useful diagnostic. Track what lives permanently on the counter. Items stored there because they're used constantly and belong close to a work zone are a styling and organization issue. Items parked there because there is no logical cabinet home for them anywhere in the kitchen point toward a genuine storage deficit and may indicate a footprint problem worth resolving structurally.
Emily LaMarque of Emily LaMarque Design Studio describes targeting the biggest specific problem area in any kitchen rather than defaulting to thorough replacement, a principle that applies equally to storage decisions.
Indicator 3: The damage is behind the walls, not just on them
This is the one indicator that overrides aesthetics and function both.
Surface appearances are unreliable guides to structural condition. A kitchen that looks fine after a slow, undetected leak may have a compromised subfloor and degraded wall framing that make a full rebuild the correct long-term answer. A kitchen that looks badly damaged from a burst pipe caught immediately may be fully restorable with targeted repairs. What's visible and what's structurally true are routinely different things.
Specific conditions that change a refresh into a rebuild: subfloor rot from water intrusion (a compromised subfloor cannot reliably support new tile, new cabinets, or appliances); wall framing weakened by water or fire; electrical wiring or plumbing drain lines damaged in ways not visible at the surface. In older homes, an incident sometimes simply exposes pre-existing conditions: outdated wiring, galvanized plumbing already failing in other areas that the damage event has now revealed.
The critical risk of cosmetic-only treatment: covering compromised structure with new finishes defers the problem and increases what it eventually costs to fix. A refresh applied over a rotted subfloor is not a cheaper renovation; it's a renovation deferred at higher total cost.
Any kitchen with a history of slow leaks, persistent moisture, or water intrusion should be professionally assessed before any design decisions are made, specifically an assessment that opens affected areas to verify structural condition, not one that evaluates only what's visible. This is the one indicator where the renovation decision isn't a matter of preference or budget. It's a matter of what the building actually requires.
Indicator 4: None of the above and a refresh is likely enough
Kitchens that genuinely need a full renovation are less common than homeowners assume, and the resale data reinforces this. A minor kitchen remodel recovers roughly 113% of its cost at resale, while a major upscale renovation averages well over $150,000 and returns closer to 50%, according to Remodeling Magazine's 2024 Cost vs. Value data cited by Archmaster. For resale, the cited data suggests minor updates often return more of their cost than major upscale overhauls.
What a refresh concretely involves: new cabinet doors fitted to existing boxes, which is capable of entirely transforming a kitchen's character; a new countertop, which the same source calls the single change with the most disproportionate impact on how a kitchen looks and feels; updated hardware and faucet; a new backsplash; and lighting additions under-cabinet strips, dimmers, a warmer ambient source all without touching structural elements. Angi's 2026 homeowner data and Opendoor's seller insights both rank cabinet refacing, hardware, lighting, and paint among the highest-return individual changes a kitchen can receive.
What a refresh preserves is equally important: no demolition, no replumbing, and the kitchen typically remains at least partly usable throughout. Jane Gorman Decorators noted that a focused redesign can typically be completed in weeks rather than months. A renovation requires permits, longer timelines, and a period where the kitchen is out of action, justified when the layout genuinely demands it, wasteful when it doesn't.
What a refresh cannot do: fix a layout that actively obstructs daily use, resolve a genuine footprint deficit, or address structural damage beneath the surface. Those are the conditions that require structural solutions: layout failures, true space deficits, and hidden damage. When none of those apply, the case for a full renovation is much harder to make.
The decision framework: a compact reference before you commit to either path
Three diagnostic questions determine which path applies:
Is the layout fighting you, or just boring you? Consistent functional frustration, traffic jams, poor work triangle, inadequate prep space points to renovation. Visual fatigue alone points to refresh.
Are the storage problems about space or organization? No available wall or cabinet space left points to renovation. Poorly used existing space points to refresh.
Has the kitchen had any history of slow leaks, water intrusion, or moisture problems? If yes, a structural assessment before any other decision. The answer determines whether the project is cosmetic or structural regardless of how it looks.
Refresh
What changes: Surfaces, fixtures, lighting, hardware
Kitchen downtime: Minimal, often partly usable
Permits required: Typically not required
Timeline: Weeks
Resale ROI: ~113% for minor remodels
When it's justified: Layout works; problems are visual or organizational
Renovation
What changes: Layout, plumbing, walls, structure
Kitchen downtime: Weeks to months out of action
Permits required: Yes, for structural, plumbing, or electrical work
Timeline: Months
Resale ROI: ~50% for major upscale renovation
When it's justified: Layout obstructs daily use; structural or systems damage confirmed
The question is not whether walls and plumbing can be moved; they almost always can. It's whether doing so would genuinely improve how the household lives in the space. If the honest answer is no, that budget belongs in finishes. If the answer is yes, the additional cost and disruption become an investment in everyday comfort rather than an unnecessary expense.
Cosmetic dissatisfaction is common. Structural problems are specific. The homeowners who spend too much are almost always the ones who treated a visual problem as a spatial one, and committed to a full renovation before asking whether the layout was actually the issue. Getting that question right before the contractor shows up is the whole job.
If hidden damage is suspected, a licensed contractor assessment that opens the affected areas is the only reliable starting point. If the layout question is genuinely uncertain, a single design consultation focused on workflow, not finishes, will clarify more than any amount of browsing inspiration images. The visual layer is the last decision, not the first.




















Comments
Be the first, drop a comment!