



How to arrange furniture in a small living room comes down to one governing rule: circulation and function decide the layout first, and style gets layered on after. That's the rule behind every choice in this guide, and it's the rule one New York renter learned the hard way, tape measure in hand.
She was shopping for a couch when she pulled that tape measure out to check her living room corner. It came in under 70 inches at its widest point, inside a 275-square-foot apartment where the entire living and TV setup occupies a single corner, Apartment Therapy documented in 2023. That single number reshaped everything else about the room.
Interior designers treat space planning, mapping out zones by function, as the first move in any project, well before furniture style, paint, or lighting enter the conversation. A small living room usually has to cover conversation, TV watching, relaxing, and sometimes eating or working, all inside one modest footprint. Good small living room layout ideas start from that list of jobs, not from a catalog page.
This guide walks through a five-step method for laying out a small living room, using that narrow NYC corner as the running example, including the decisions its dimensions actually forced. It closes with a note on when the right answer stops being a furniture question altogether.
Step 1: Measure the real room, function first
Space planning starts with a rough map of what each zone in a room needs to do, before a single piece of furniture gets chosen. Skip that step and a shopper is just guessing with a tape measure later, which is close to what happened to the New York resident: she only found her room's true ceiling, that under-70-inch width, once she was already out trying to buy a sofa.
Do the measuring before the shopping, not after. A short process works for almost any room this size:
Mark the corner's actual footprint with painter's tape on the floor, not a guess based on eyeballing the room.
Check door swing, window access, and radiator or vent placement against that taped outline.
Identify the one path people will walk most often, into and out of the room, and confirm it stays open once furniture goes in.
Compare the taped dimensions against the exact product specs of any sofa, sectional, or table under consideration, not just its general category.
A corner that tight rules out plenty of standard three-seat sofas, though not necessarily every one. The only way to know is to check the specific product dimensions against the tape rather than the category label, and that's the step this shopper skipped until she was already standing in a furniture store.
Step 2: Small living room furniture arrangement starts with the walking path
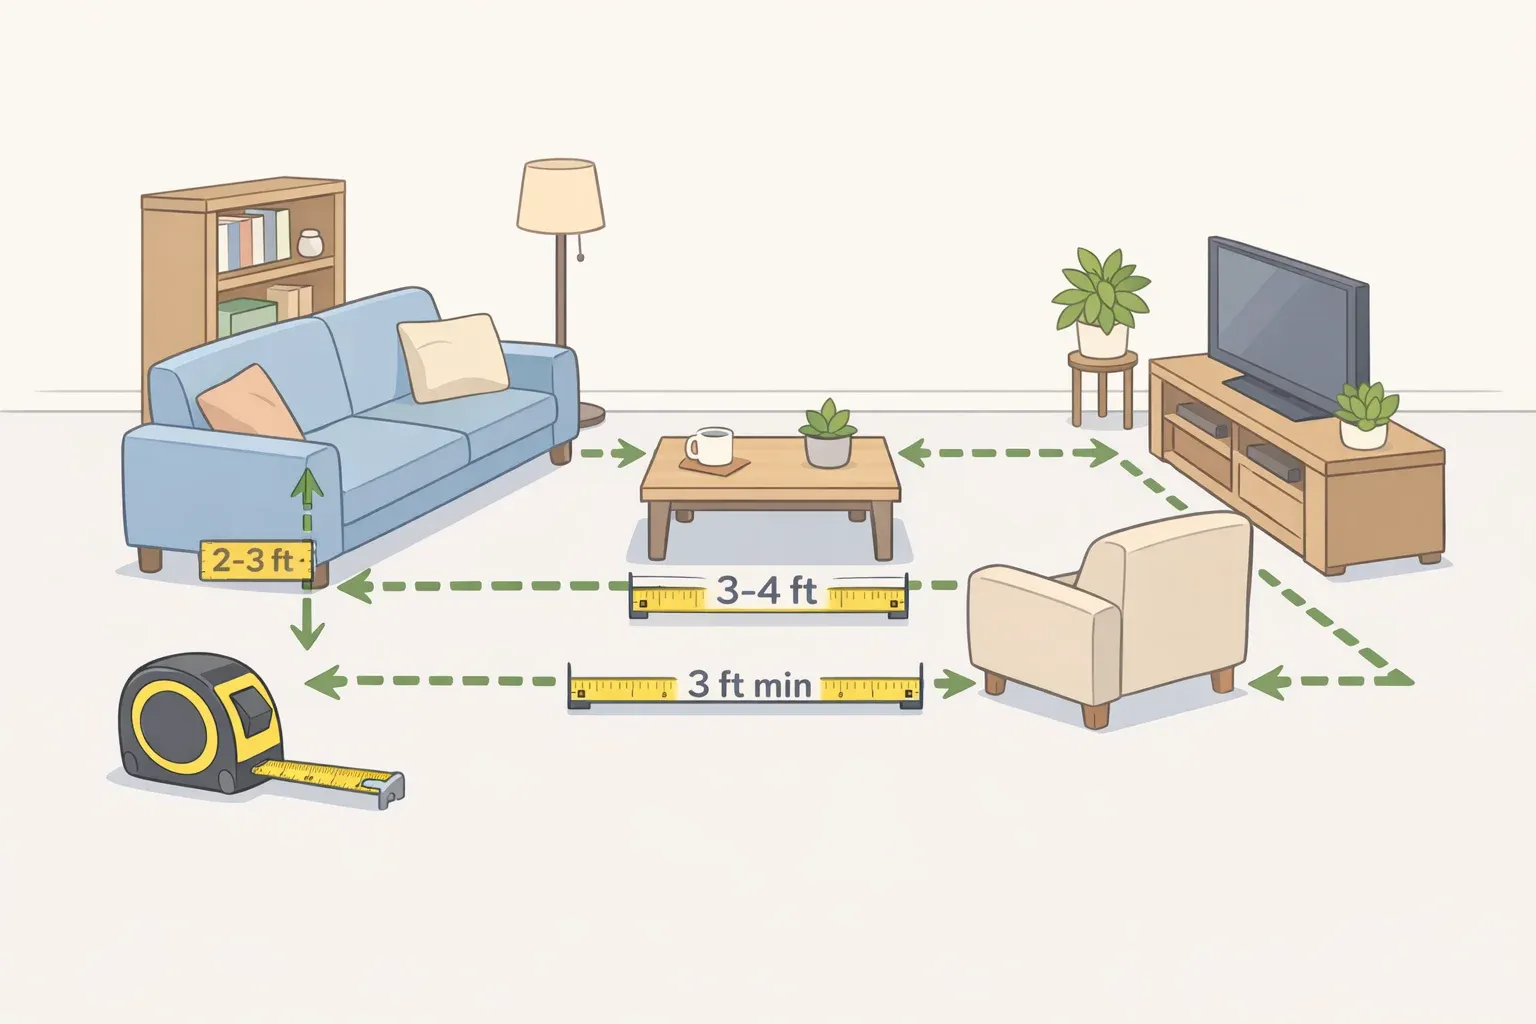
Primary walking paths need at least 36 inches of clearance. That's a target for the route people actually use, not a rule to apply blindly to every gap in the room. The real red line sits lower, at 30 inches: anything narrower creates a pinch point that makes the whole room feel smaller and starts to grate on the people living there within a few months.
A living room under roughly 250 square feet will need furniture sized down just to make that clearance possible. Circulation first, in practice, usually means a smaller sofa rather than a compromised walkway.
Applying that evenly to a corner as tight as the one in this case isn't realistic. A full 36 inches on every side simply isn't available in a room like that. The practical fix is to protect that clearance on the one route that matters most and accept tighter margins around smaller, occasional furniture elsewhere, which is exactly what let magazine stands and plant stands live in this apartment's dead corners, covered in Step 4.
Step 3: Choose furniture that pulls double duty
The New York resident prioritized multipurpose pieces, especially anything with built-in storage, over single-use furniture. Her sofa is a secondhand Victorian velvet piece she picked up in Bed-Stuy, doing double duty as the room's main seating and its style statement.
Small rooms also do better with fewer, larger pieces than with a scatter of small ones; more small pieces just read as clutter. Space-saving furniture for small living rooms tends to combine both ideas at once: a storage ottoman functions as coffee table, footrest, extra seat, and hidden storage in one object, and nesting tables pull apart when guests show up and stack away when they don't.
For the eating function most small living rooms also get asked to handle, a 340-square-foot NYC studio offers a sharper example. Its dining table has legs that fold flat into the tabletop and tuck below a spice rack when not needed, brought out only to serve breakfast against a recessed banquette between the kitchen and windows. It's a model for handling a function without permanently sacrificing floor space to it.
Before buying anything, ask whether a piece earns its daily floor space or just stores things for occasional use. A Queens couple's first instinct for their home office nook was a daybed, which sat mostly unused for about a year before they replaced it with a Murphy bed that folds away entirely.
As the owner put it, the daybed "wasn't terrible," it just took up a lot of space for something not used very often. Apply the same test at any budget: if a piece is for occasional use, it should fold, nest, or move.
Step 4: Work with the room's architecture, not against it
The New York apartment's diagonal building facade meant its corners met at acute, non-right angles, swallowing usable floor space and ruling out standard furniture in those spots entirely. Where two walls meet in a sharp V, a bookcase or console simply doesn't fit.
Rather than force furniture into the wedge, the resident reserved those corners for light, occasional pieces, magazine stands, ottomans, plant stands, items she could move on demand without ever competing with the walking path protected in Step 2.
Renters generally solve architectural quirks with movable objects. Owners can go further, though the trade-off is projects that can require professional installation and lease or building approval. In the 340-square-foot studio mentioned above, an architect built a custom sloped bench directly over a radiator and air conditioner, turning what had been dead, awkward space into a window seat facing the East River. It runs on the same principle as the magazine stand in the acute corner, just executed at a level of permanence a lease usually won't allow.
Step 5: Edit before you go vertical
A small room should read as intentional and calm on first impression. If it instead feels busy or tight, the fix is removing something, not rearranging what's already there. Run this check before adding a single shelf: anything that failed the double-duty test in Step 3 or the path test in Step 2 should come out of the room first.
Once the floor is edited down, the walls become the room's remaining real estate, and that's where most people actually learn how to maximize space in a small living room without buying a single new piece. Bookshelves and curtains should run all the way to the ceiling rather than stopping short, pulling the eye upward so the room reads as taller than it is.
The New York resident hung her artwork vertically for exactly this reason, to draw the eye up toward her tall ceilings and make the whole space feel bigger. She also went bold with color: her sofa is a bright orange velvet, and she argues bright colors work fine in small spaces too. Personality lives on the walls and in color. Discipline lives on the floor, and it has to come first.
Conclusion
The narrow corner in this case worked because of the sequence, not any single clever purchase: measure the actual room and its functions, protect one real path, buy furniture that pulls double duty, give odd corners light-duty jobs, then edit before adding height and color.
Some functions eventually outgrow anything movable, which is where small apartment living room design sometimes has to graduate into renovation. A Queens couple added a contractor-installed glass partition and, about a year later, a Murphy bed, so one room could flex between guest space and home office. The 340-square-foot studio's banquette and built-in shelving followed the same logic at full renovation scale. Both called for professional installation, not something to tackle over a free weekend.
Anyone renting who's eyeing a bigger step, a partition, a built-in, or wall-mounted storage should confirm what the lease actually permits before shopping for it. That's a landlord conversation no furniture checklist can resolve, and it's the natural next thing to sort out before committing to anything more permanent than an ottoman.


















Comments
Be the first, drop a comment!