



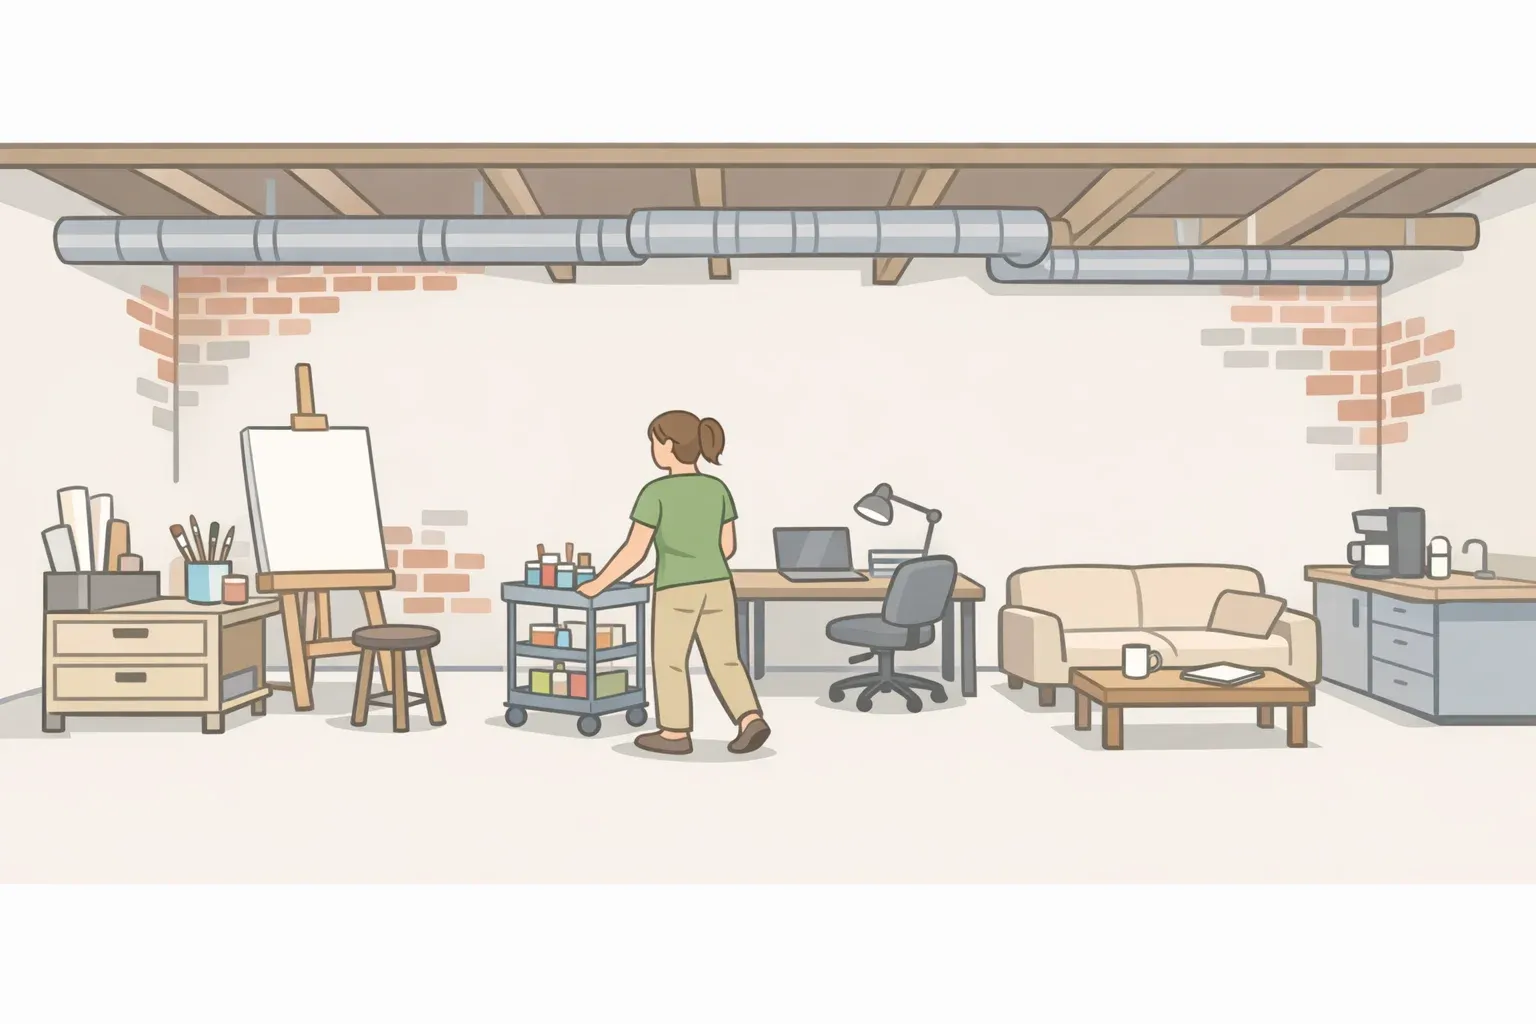
Visual artist Charles Andre Thomas says a 1921 industrial building in Chicago won him over before he ever stepped inside the unit he'd end up renting. What he found was a raw, 3,000-square-foot shell: exposed brick, beams, overhead ductwork, oversized windows, and no walls dividing it into rooms. After an industrial loft rental makeover, that same open floor now works as his home, his painting studio, and a space that doubles as a showcase for finished work.
Thomas calls the unfinished space exactly what he wanted: not someone else's finished vision, but 3,000 square feet of blank canvas he could shape from scratch. What makes his project worth studying isn't a paint palette or a shopping list. It's the order he worked in: he solved how the space needed to function, for painting, for living, for showing finished work, before he touched aesthetics. That sequence carries through every choice that follows.
Reading the shell before touching a paint can
When Thomas started renting the loft four years ago, it was, in his words, "bare bones": no interior walls, no defined rooms, just the building's original industrial features and one continuous stretch of open floor. A conventional apartment arrives with rooms already assigned. This loft handed him a floor plan with none of those decisions made.
He says he could immediately picture where walls needed to go, how daylight would fall across his paintings, and how the same square footage could double as a home and a working studio. That's a specific kind of literacy: reading a raw space for what it already offers, light, volume, sightlines, before deciding what to add or cover up. The brick, the beams, the ductwork overhead, the windows dumping light across the floor: Thomas treated all of it as a starting condition, not a feature to conceal.
That distinction matters for anyone eyeing a similar rental. The instinct with an unfinished industrial space is often to treat "raw" as synonymous with "needs work." Thomas's account suggests a more useful first question: what does this shell already do well, and where does it fall short of the life you actually need to live in it?
Check the rules before creating a live-work loft
Before getting into how Thomas divided and decorated the space, it's worth naming what the report doesn't cover: there's no documentation of his lease terms, whether his landlord signed off on the changes, or whether any construction was permitted or reversible. What follows describes what other jurisdictions require of live/work arrangements generally, not a report on what Thomas himself did.
That distinction matters because the same visual change, adding a wall, running power to a work area, can be purely decorative in one lease and a regulated business use in another. Some cities draw a hard line between a home with a hobby corner and a unit where real business activity happens under the same roof.
Tacoma, Washington, for instance, caps the commercial portion of a live/work unit at 50 percent of the space and requires a signed agreement reviewed by fire, planning, and licensing departments as part of the approval process. Tacoma's rule doesn't apply in Chicago or anywhere outside Washington state, but it shows how far this kind of oversight can reach once a unit is formally classified as part-workplace.
Insurance carries a similar blind spot. One legal analysis found that a standard property insurance policy capped business-property coverage around $2,500, an amount that wouldn't meaningfully protect a working studio's tools. Permit timelines vary, too: LegalClarity notes that review typically takes four to eight weeks once a package is submitted, though whether a permit is required at all depends on the specific project and jurisdiction. Whatever a renter decides to build, that's the paperwork that comes before the paint swatches.
Zone an open floor for living, making, and displaying
The practical problem Thomas faced wasn't decorative. It was spatial. A single continuous floor had to accommodate painting, sleeping, showing finished work, and everyday living, with none of the separation a conventional apartment provides by default. His own description of the challenge is direct: "Because it was one open floor, I also had to create the zones and dividers that turn a loft into actual rooms."
The reporting doesn't specify what those dividers actually are: built walls, freestanding partitions, curtains, or furniture doing double duty as a boundary. What is clear is the order of operations. Thomas decided where dividers needed to sit and how light needed to fall across the painting areas before he addressed how any of it would look. The result he lands on, "part gallery, part studio, part home," reads as the goal he was working toward from the start, not a side effect of the room's shape.
A comparable case shows both the promise and the limit of this approach. In a warehouse in London's Hackney Wick neighborhood, jewelry designer Helena of Mutter keeps her studio and living space on one floor, describing "no commute, no separation between making and living."
She's just as direct about the cost: "thin walls, noisy nights, less privacy." Zoning gives a loft a working structure. It doesn't erase the fact that a bedroom beside a working studio is still beside a working studio, and that's worth stress-testing against your own routine before committing to any specific set of open-plan loft zoning ideas.
What the budget does and doesn't tell renters
Thomas puts the total cost of the project between $25,000 and $35,000, completed over roughly one to three months (Apartment Therapy). He attributes that range to one decision: making key pieces himself instead of buying them retail.
Read that figure as a case study, not a forecast. The source material doesn't break down labor versus materials, name which pieces he built himself, or detail the skills or tools involved. The number reflects one person's fabrication ability applied to this specific space; it isn't a benchmark another renter could expect to hit without similar skills, comparable local labor costs, or a lease that permits the same scope of work.
The finished interior combines custom furniture, Thomas's own paintings, and a rotating collection of designer art toys. Grouped this way, some of the room's contents likely pull double duty, functional and decorative at once, though that's an inference worth drawing rather than a claim the source makes outright. That kind of double duty, by design or by necessity, is probably more transferable than the dollar figure attached to it: build or buy things that do two jobs, and a tight budget stretches further no matter who's holding the tools.
Build a moody maximalist look on a restrained base
Thomas describes the finished atmosphere of his home as "warm, moody, and collected." That description undersells how deliberately layered the look actually is.
Underneath the richness sits what he calls a Japandi foundation: walnut tones, natural materials, clean lines, and a lot of plants, a restrained base he then built on top of with what he describes as "a maximalist's soul." The logic is straightforward once it's named: a neutral, low-contrast backdrop gives saturated color and a dense object collection somewhere to land. Without that base, jewel-toned walls and a rotating art-toy collection would likely read as clutter. With it, each colorful piece has a quiet surface to stand out against.
The walls carry deep jewel tones — navy, terracotta, oxblood, forest green, mustard — chosen to set off his paintings, his custom furniture, and the art-toy collection. None of that works as a standalone decorating scheme. It works because the architecture had already been read and the floor had already been zoned first.
What actually transfers to another rental
The finished space reflects a specific order of operations: read the shell, sort out the legal and insurance questions, zone the floor, then decide on color and objects last. That sequence, more than the palette or the price tag, is what actually travels to another rental. Anyone chasing rental-friendly industrial loft ideas can follow roughly the same steps, adjusted for their own lease:
Walk the empty space and note where light falls and where ceiling height or column spacing already suggests a layout.
List what the space actually needs to support: painting, sleeping, working, showing finished pieces, before buying anything.
Check the lease and local zoning for restrictions on business use, construction, or occupancy changes.
Confirm whether a standard renters or homeowners policy covers business property, and get a rider if it doesn't.
Choose furniture, curtains, or freestanding partitions over permanent walls where the lease allows, since they're easier to undo.
Only then move to paint colors, furniture style, and the objects that will fill the room.
Thomas's own account, with the full room-by-room photo tour, runs at Apartment Therapy for anyone who wants to see how the walls, light, and furniture actually came together. What's worth carrying out of his loft is less about replicating any single choice and more about the discipline behind all of them: settle what the space has to do, then let how it looks follow from there.


















Comments
Be the first, drop a comment!