



Historic Home Architectural Elements to Preserve: 7 Interior Features
The features homeowners most want to gut are usually the ones that matter most. Original floor plans get opened up for modern living, trim disappears during drywall work, windows get swapped out for energy efficiency. These aren't random casualties. The U.S. National Park Service identifies specific historic home architectural elements to preserve in its house-specific guidance: the interior spaces, materials, craftsmanship, and spatial relationships that together define a building's character. Damage those, and the character goes with them.
This guide covers the seven interior features NPS identifies as character-defining elements that should be retained in historic single-family houses. Exterior features, site context, and whole-building planning are beyond its scope. The framework applies most directly to houses that still retain meaningful original material and spatial organization. A house that's already been heavily altered carries a different calculus, addressed later.
The framework: primary spaces vs. secondary spaces
One concept shapes every decision that follows, so it's worth understanding before getting to the list.
Preservation professionals divide historic interiors into two categories. Primary spaces, such as entry halls, parlors, dining rooms, and the main stair, are essential to conveying the building's architectural identity and should be retained with minimal alteration. Secondary spaces, including bedrooms (assuming the floor plan is intact), kitchens, bathrooms, and utility rooms, can generally absorb more significant changes without compromising the whole (NPS, updated April 2026).
Think of primary elements as load-bearing in a cultural sense. Repaint, recarpet, update the plumbing, rewire none of that touches the structure of what the house is. Alter the primary elements, and you've changed the building, not updated it.
Federal rehabilitation standards define the goal as making a property functional for a compatible use while protecting what carries its historic value. Modernization is explicitly permitted. The question is whether the upgrade can be accomplished without removing what makes the building itself (NPS, updated January 2025).
What not to remove in a historic home: the 7 features that matter most
The features below reflect NPS's house-specific guidance on what makes historic residential interiors architecturally coherent. They run from largest-scale decisions down to surface material, and none of them are cosmetic.
1. The basic floor plan, including ceiling heights in primary rooms
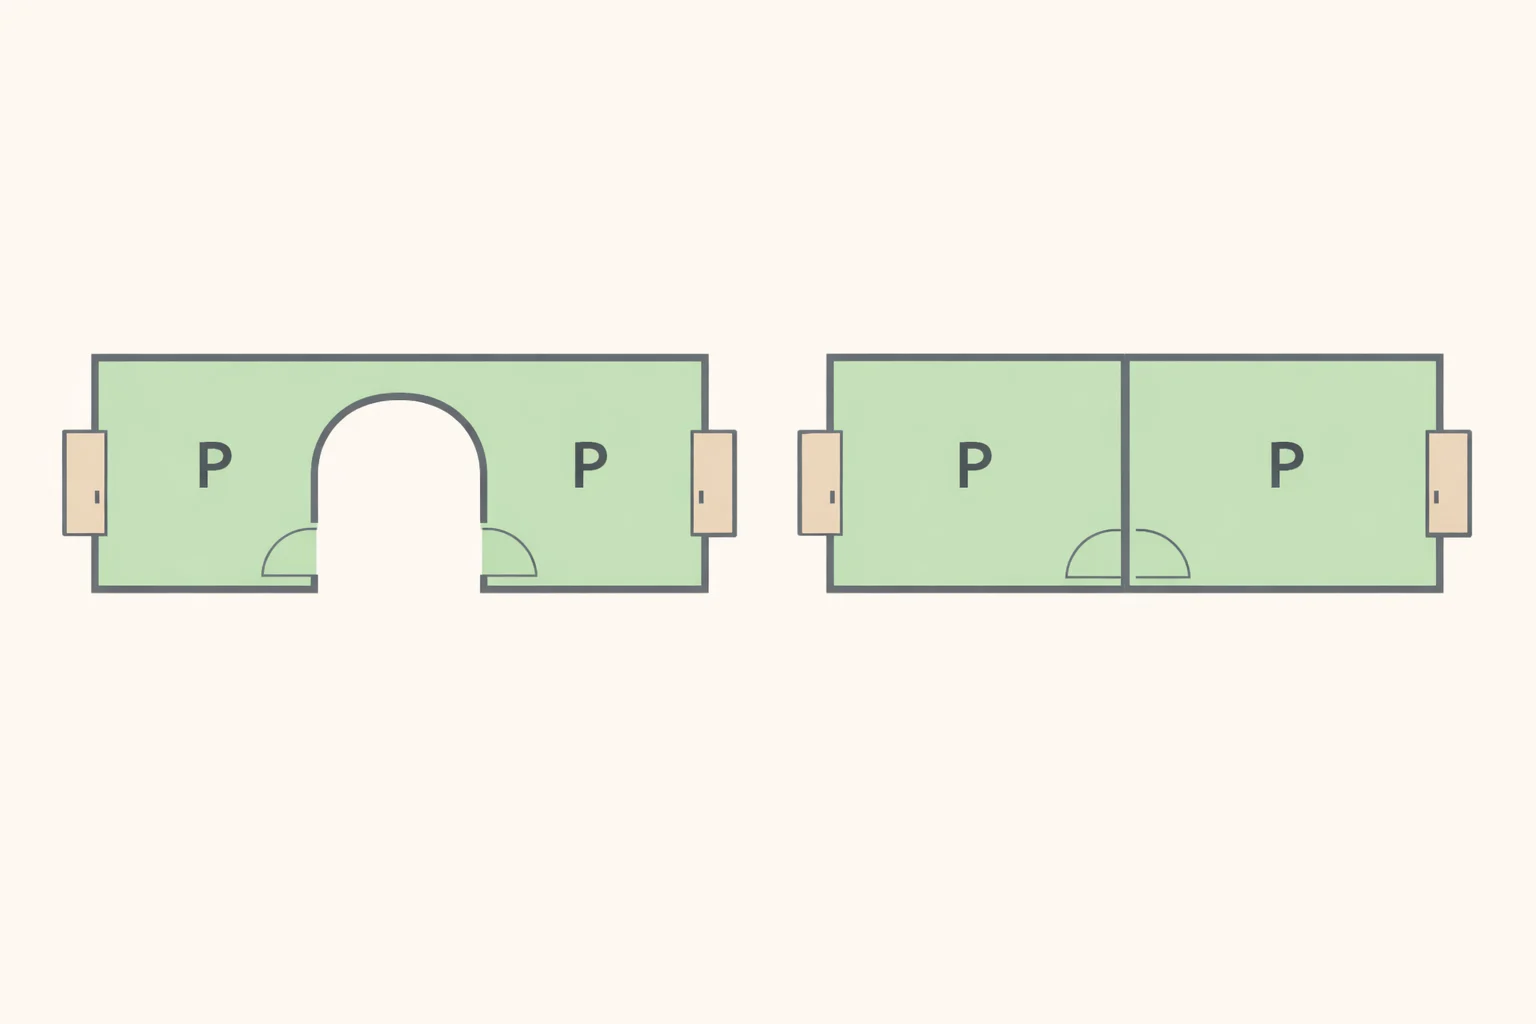
Open-plan conversions do the most lasting damage. The overall room arrangement which rooms connect to which, how circulation moves through the building, and the ceiling heights that give primary rooms their proportional scale is itself a character-defining feature, not a neutral container for everything else on this list.
Preservation Brief 17 makes this concrete with a specific example: in a house with front and back parlors connected by an open archway, those two rooms are experienced together as a single spatial sequence. Closing off the archway changes what the house is, not just how it looks. According to NPS guidance, radical transformations of a home's sequence of spaces can be justified only in exceptional cases, such as extreme deterioration not routine modernization (NPS, updated April 2026).
Ceiling height in primary rooms is named explicitly as a character-defining feature and it's the element that disappears quietly, tucked behind a dropped ceiling to route ductwork, rarely missed until the room stops feeling like itself (NPS, updated April 2026).
The high-risk renovation scenario: removing the wall between a parlor and dining room to create a great room. That move erases exactly the spatial sequence this guidance protects.
2. Entry halls, parlors, and primary living spaces
The entertaining and living spaces of a historic house foyers, entry halls, parlors, dining rooms do the most work in defining its architectural identity. NPS lists them explicitly as character-defining primary spaces in houses and rowhouses. Preservation Brief 18 is direct: primary spaces are always important to the character of the building and should be preserved (NPS, updated April 2026).
What makes these rooms recognizably historic goes beyond age. The features characteristic of a home's specific architectural style a Greek Revival's distinct door surrounds and cornice proportions, a Craftsman bungalow's built-in cabinetry and wide window seats are part of what NPS flags as character-defining (NPS, updated April 2026). The goal isn't preserving a generic old-house feel. It's preserving the design logic of a particular building.
An open-plan conversion may feel like a layout preference. In a historic house, it is a preservation decision.
3. The primary staircase
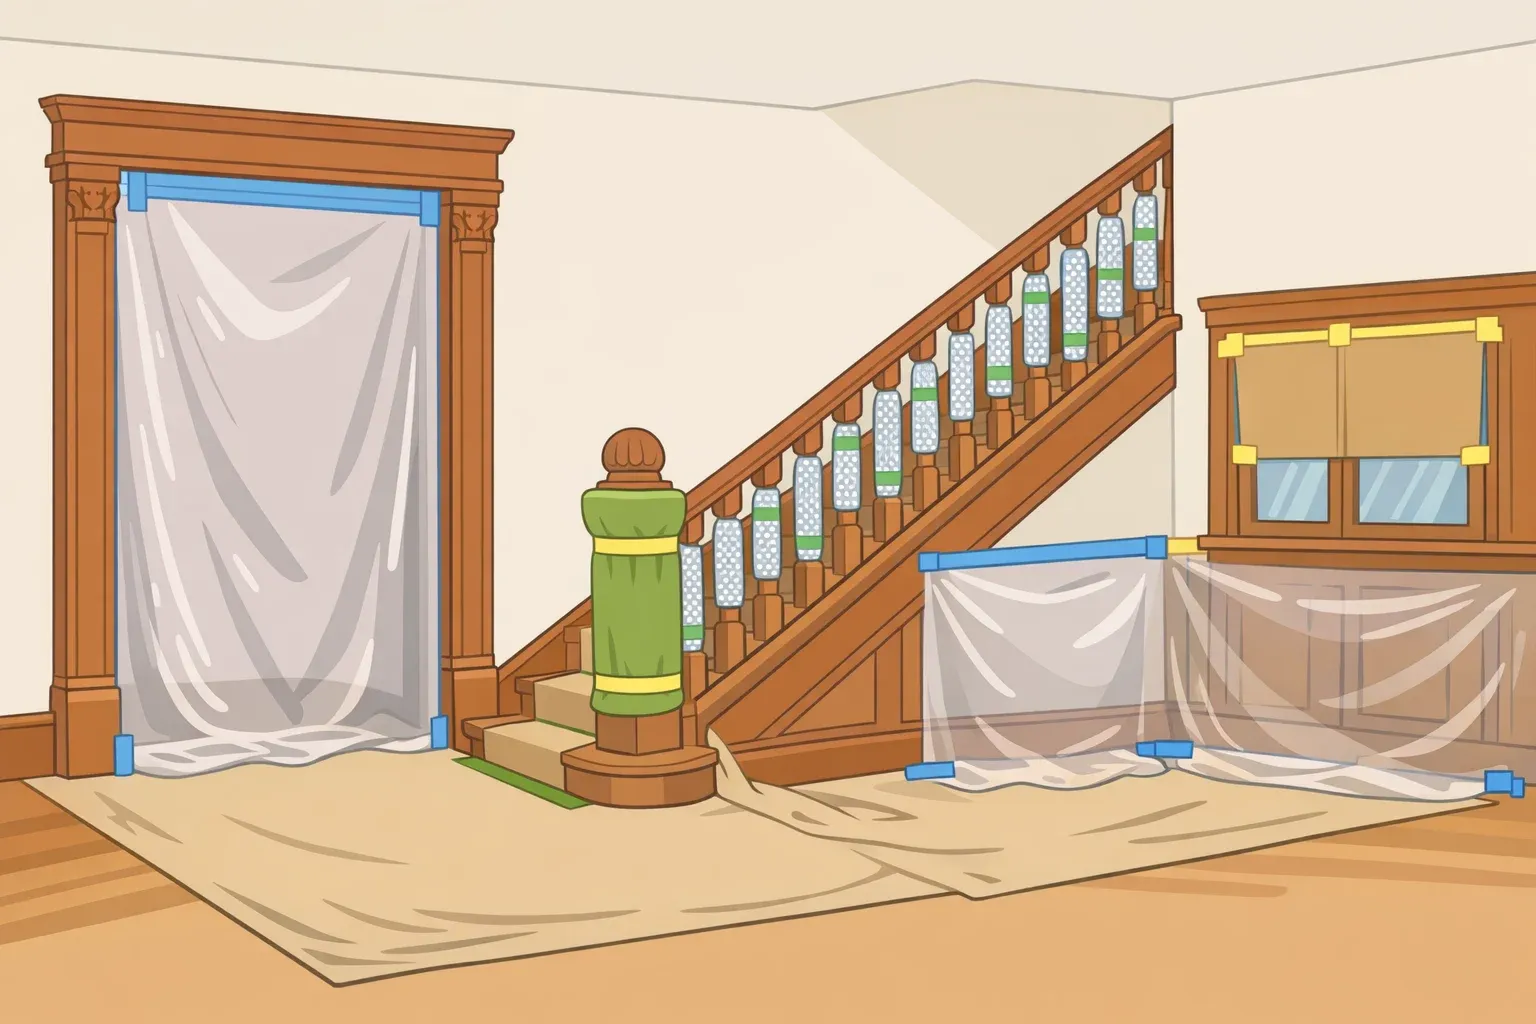
The main staircase its form, materials, railings, balusters, newel post, and placement in the plan appears on the NPS retention list for every residential building type in their house-specific guidance as a character-defining element that should be retained (NPS, updated April 2026). Secondary staircases, such as service stairs added in later periods, can generally accept more change. The primary stair calls for a higher standard.
Where structural repair is needed, repair-in-kind is the right approach. Replace a damaged baluster with a matching one, not a modern prefabricated substitute for the entire assembly.
Code compliance is the common pressure point. Modern guardrail height requirements can conflict with historic baluster spacing. Preservation Brief 18 points to thorough coordination with code officials and a sensitive design approach as the path through that conflict not replacement of the stair.
4. Fireplaces and mantelpieces
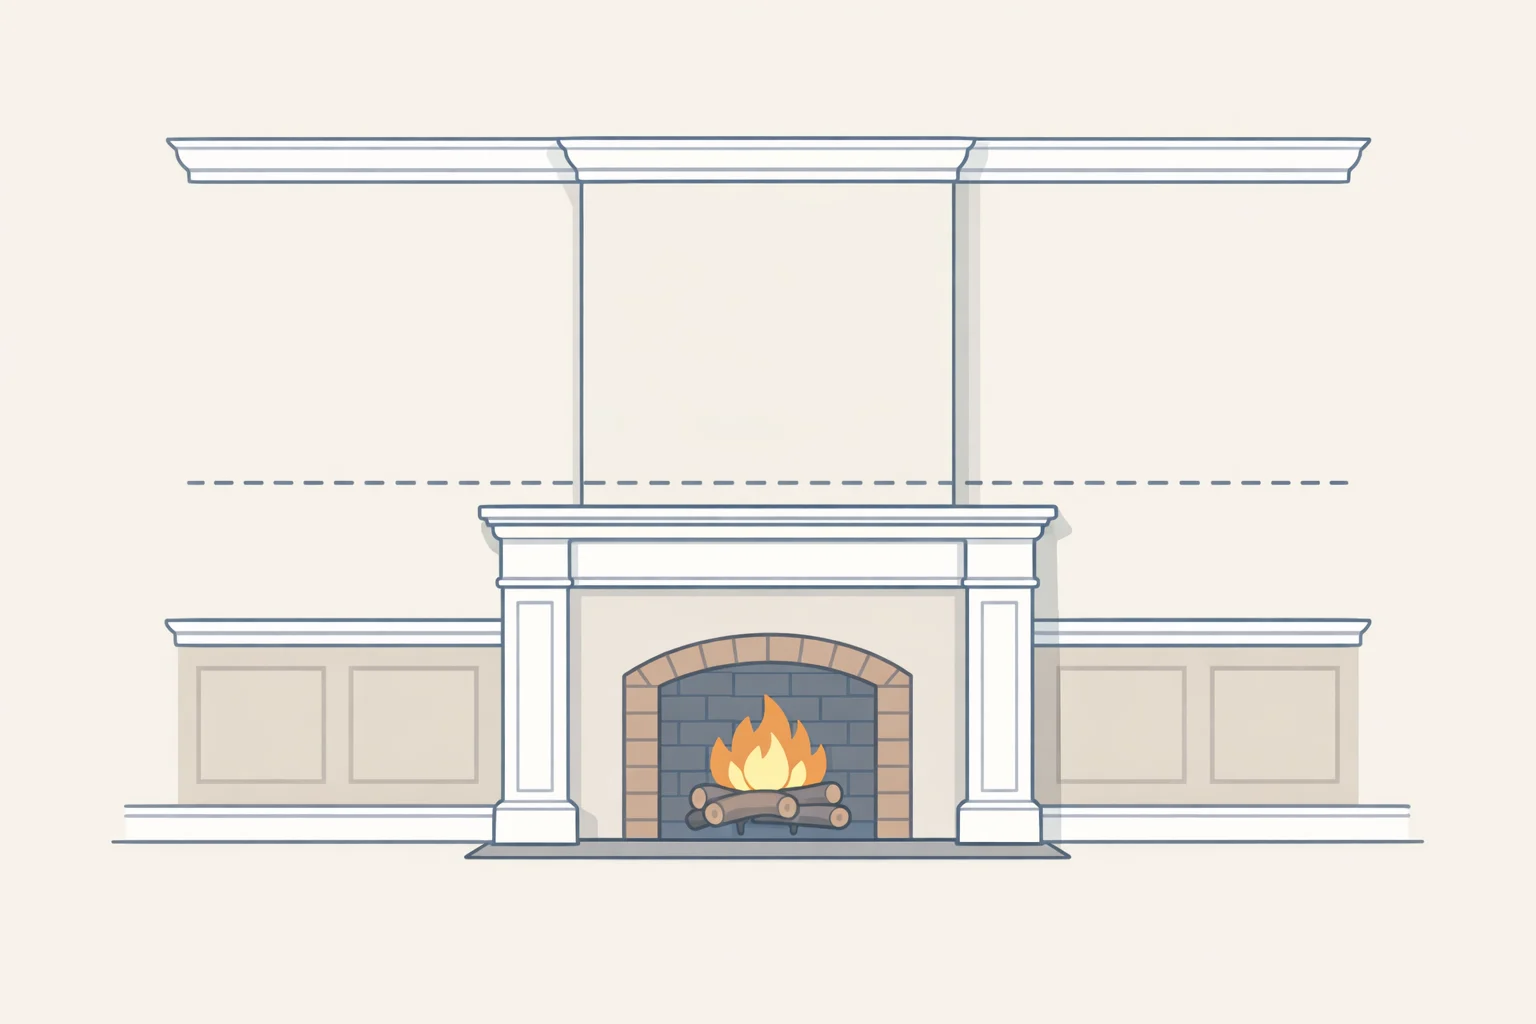
Fireplaces, their mantels, and the decorative finish of chimney breasts are named explicitly in NPS house-specific guidance as character-defining features (NPS, updated April 2026). What's easy to miss is how structurally they anchor the room: mantel height, surround materials, and overmantel treatment typically relate directly to ceiling height and the trim profiles running through the rest of the space. Remove the mantel and the room's proportional logic goes with it.
Non-functional fireplaces closed off or capped are the most frequently gutted. They look like dead weight. The surround and hearth represent the material center of the room as originally designed.
This one usually surfaces during an HVAC project, when a contractor proposes routing ductwork through the chimney chase. Before accepting that route, check whether the duct run can be relocated to avoid the character-defining assembly entirely.
5. Original doors and windows
Historic doors and windows appear on the NPS retention list for houses across every residential building type (NPS, updated April 2026). Original windows carry the proportions, glazing patterns, and material quality that define both the facade and the interior simultaneously. Replacing them with modern units changes both.
Energy efficiency is the most common argument for window replacement. Weatherstripping, interior storm inserts, and reglazing can address thermal performance without removing the window assembly. Preservation Brief 18 notes that code and regulatory requirements can often be resolved through close coordination with officials and careful design rather than wholesale replacement. The choice between new windows and cold winters is rarely as binary as contractors tend to frame it.
Original doors interior passage doors, entry doors, transom configurations follow the same logic. Their profiles, panel arrangements, and hardware are style-defining in ways that reproduction units rarely replicate.
The window decision usually arrives when energy bills spike or when the house goes on the market. Neither is a good reason to remove something that can't be replaced.
6. Architectural details to keep in an old house: trim, baseboards, picture rails, cornices
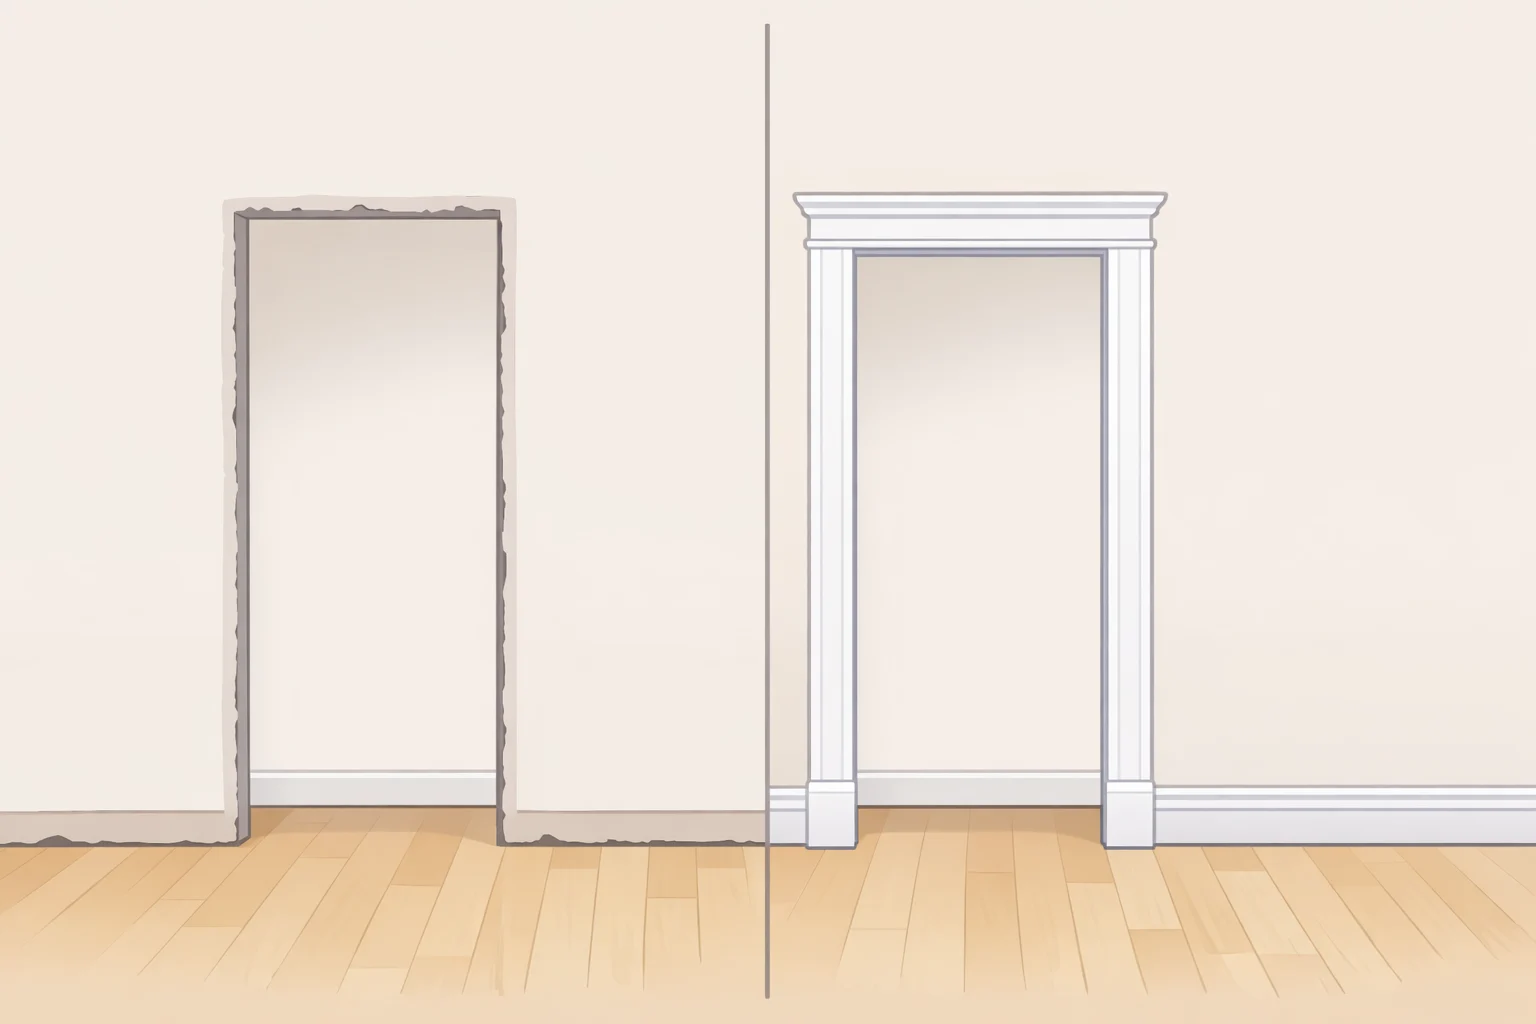
NPS guidance is unusually firm on this one: retaining historic window and door trim is recommended across every residential building type not just in primary rooms, but throughout the building. It's the single category NPS explicitly calls consistent regardless of building type (NPS, updated April 2026).
Door casings, window surrounds, baseboards, picture rails, and crown moldings work together as a coherent interior vocabulary. When any piece disappears, the room loses that coherence even if the remaining components are original. That extends to secondary spaces: if surviving trim and woodwork exists along perimeter walls in a bedroom or kitchen being reconfigured, it should still be retained even while the layout changes around it (NPS, updated April 2026).
Trim gets removed during drywall work, window replacement, and painting prep and doesn't go back. It's the most common accidental preservation failure in residential renovation.
7. Historic floors and original hardware
These two are grouped not because they're the same preservation decision they're not but because they share a common fate: underestimation. Both are easy to dismiss as details, and both are significantly harder to recover once gone.
Original flooring hardwood, encaustic tile, wide-plank pine is named explicitly by NPS as a character-defining feature in historic houses (NPS, updated April 2026). It's also frequently buried under carpet or later flooring layers. Before renovation begins, check what's underneath. Refinishing original floors is nearly always preferable to replacing them.
Original hardware mortise locksets, cast-iron hinges, period glass or brass knobs holds a similar position (NPS, updated April 2026). The material quality, finish, and mechanical character of original hardware is rarely matched by modern reproductions, and removal is almost always permanent. Distinctive lighting fixtures and radiators may also qualify as character-defining, depending on what survives and what the building type warrants.
Hardware goes during door replacement. Original floors go when a basement floods or when a buyer asks for updated finishes. Both decisions are worth slowing down on.
Where you can modernize and the catch that trips people up
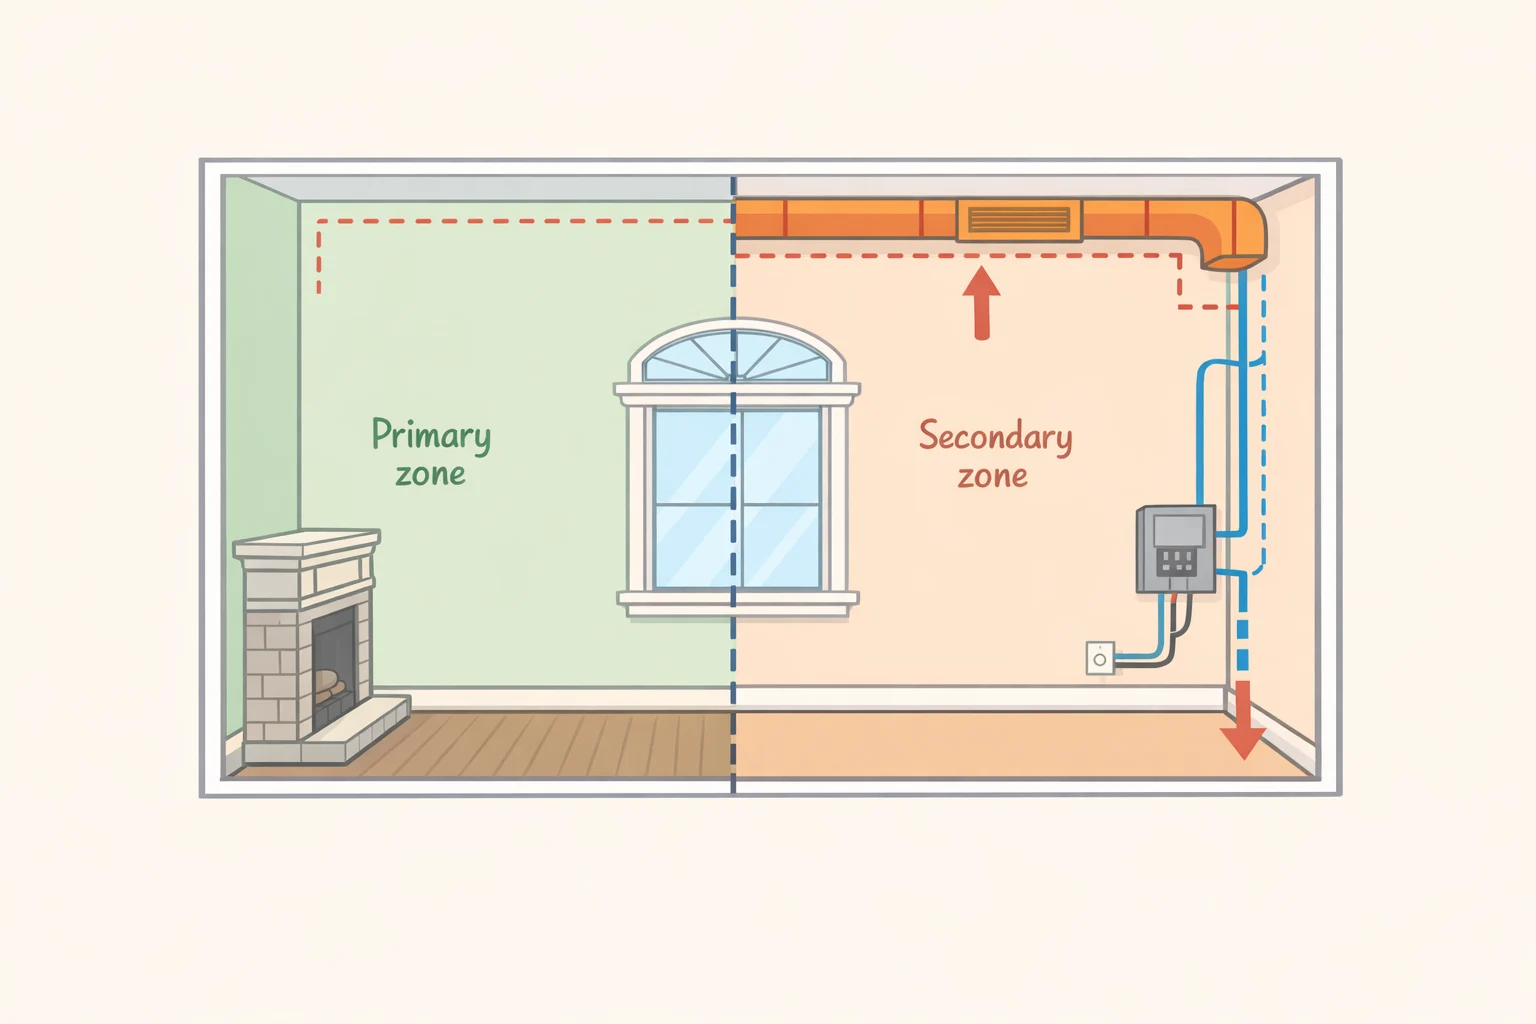
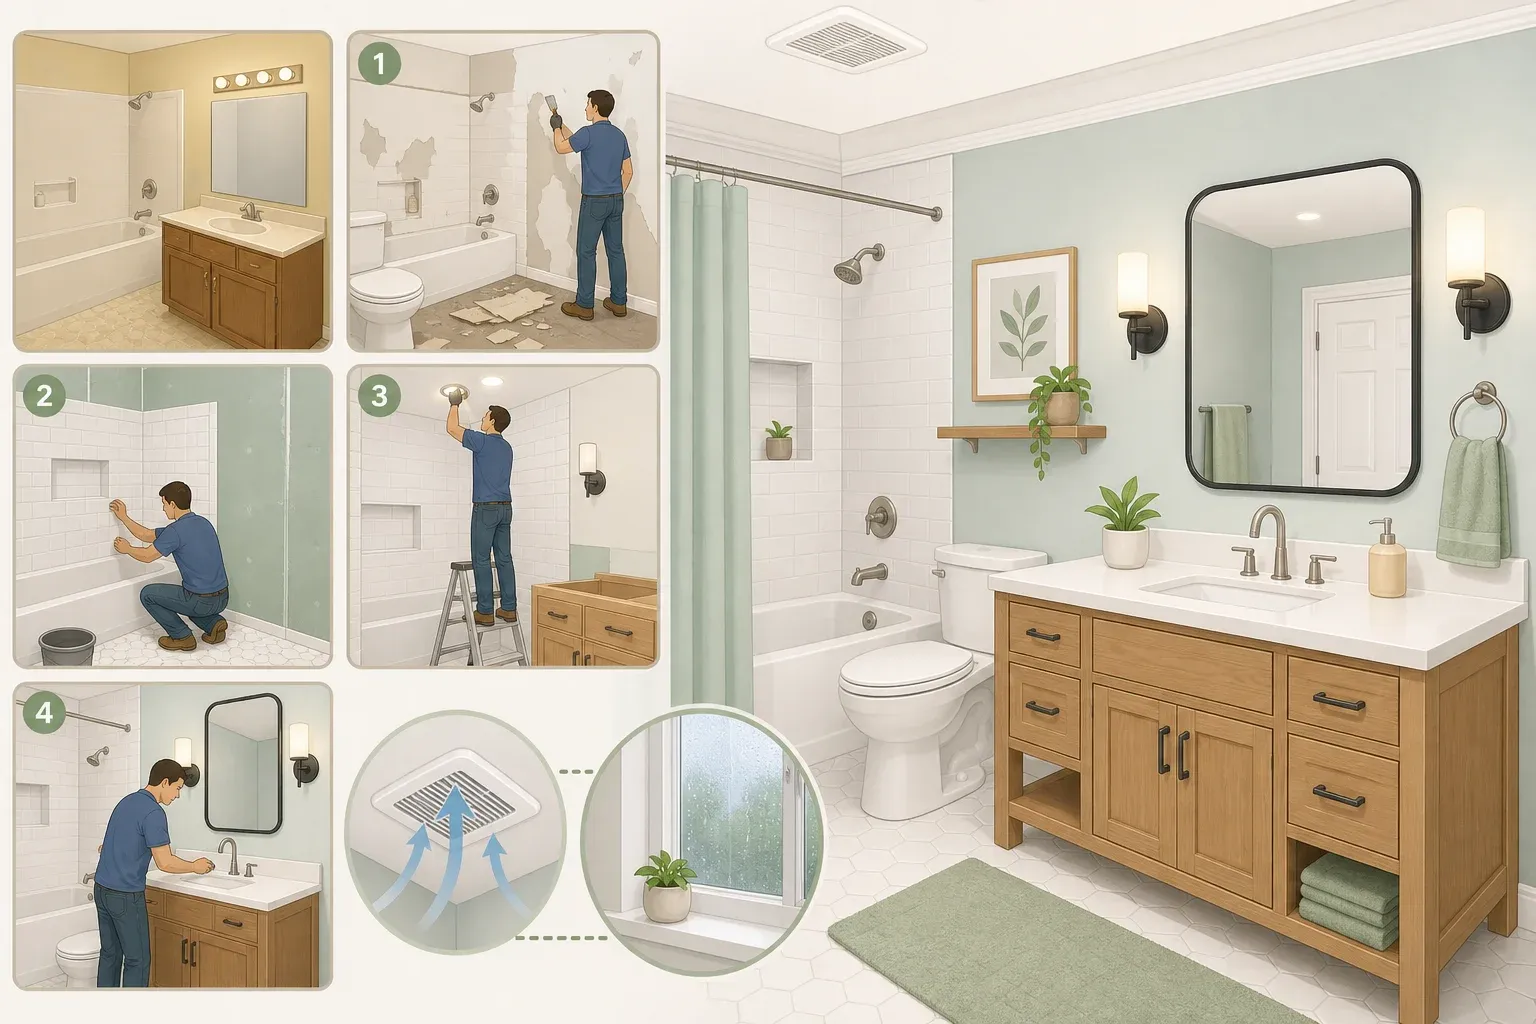
Secondary spaces are where you have the most room to work. For historic houses, NPS identifies bedrooms (assuming the basic floor plan is intact), kitchens, bathrooms, secondary staircases, closets, laundry rooms, basements, attics, and attached garages as spaces that can generally accept greater intervention without compromising the home's overall character (NPS, updated April 2026). Update the kitchen. Gut the bathrooms. Finish the basement. Those are the secondary zones for a reason.
The catch: that flexibility applies to the space, not to every original feature within it. If surviving trim, woodwork, or historic flooring exists in a secondary room, that material still warrants retention even while the layout is being reconfigured (NPS, updated April 2026). The room can change; the original material along its walls generally shouldn't.
There's also a degradation exception. If a space has already been heavily altered in earlier renovations trim gone, plan reworked, no original material survives it may no longer convey enough of its original character to warrant the same level of protection. Further changes in that room become more defensible (NPS, updated April 2026).
Upgrading mechanical, electrical, plumbing, code compliance, and sustainability systems is explicitly permitted under federal standards. The question is whether the upgrade can be routed without damaging the character-defining features above (NPS, updated January 2025).
Before removing anything, run through three questions:
- Is this a primary or secondary space? Entry hall, parlor, dining room, main stair: primary, requiring stronger justification for any change. Bedroom, kitchen, bathroom, utility room: secondary, with more latitude.
- Is the feature original and surviving? A later-added partition wall is a different preservation decision than an original wall with intact historic trim. Surviving original material raises the burden of justification considerably.
- Does removing it change the room sequence? Closing an archway, absorbing a foyer into a living room, relocating a stair these are character-defining alterations regardless of whether the individual feature seemed impressive on its own.
No universal list applies equally to every historic house. What qualifies as character-defining varies by building, condition, and what survives. For significant renovation projects, NPS recommends consulting a preservation professional early before plans are finalized, and certainly before contractor bids are submitted (NPS, updated January 2025).
Walk the house before you draw the plans
Preservation Brief 17 outlines a three-step walkthrough any homeowner can do: read the building first from the outside to understand its overall form and context, then at close range to assess materials and craftsmanship, then room by room to identify the interior spaces, sequences, and details that give the home its character. Do that walk before finalizing renovation plans. The list of what to protect tends to become obvious.
Preservation Brief 18 frames the goal simply: identify what contributes to historic character before work begins, so every renovation decision is made knowing what's at stake. The elements that seem hardest to work around are usually the ones that once gone are most regretted.
For anyone undertaking a significant project, NPS Technical Preservation Services, Preservation Briefs 17 and 18, and the Secretary of the Interior's Standards for Rehabilitation are the authoritative resources to consult before plans go to a contractor.

















Comments
Be the first, drop a comment!