



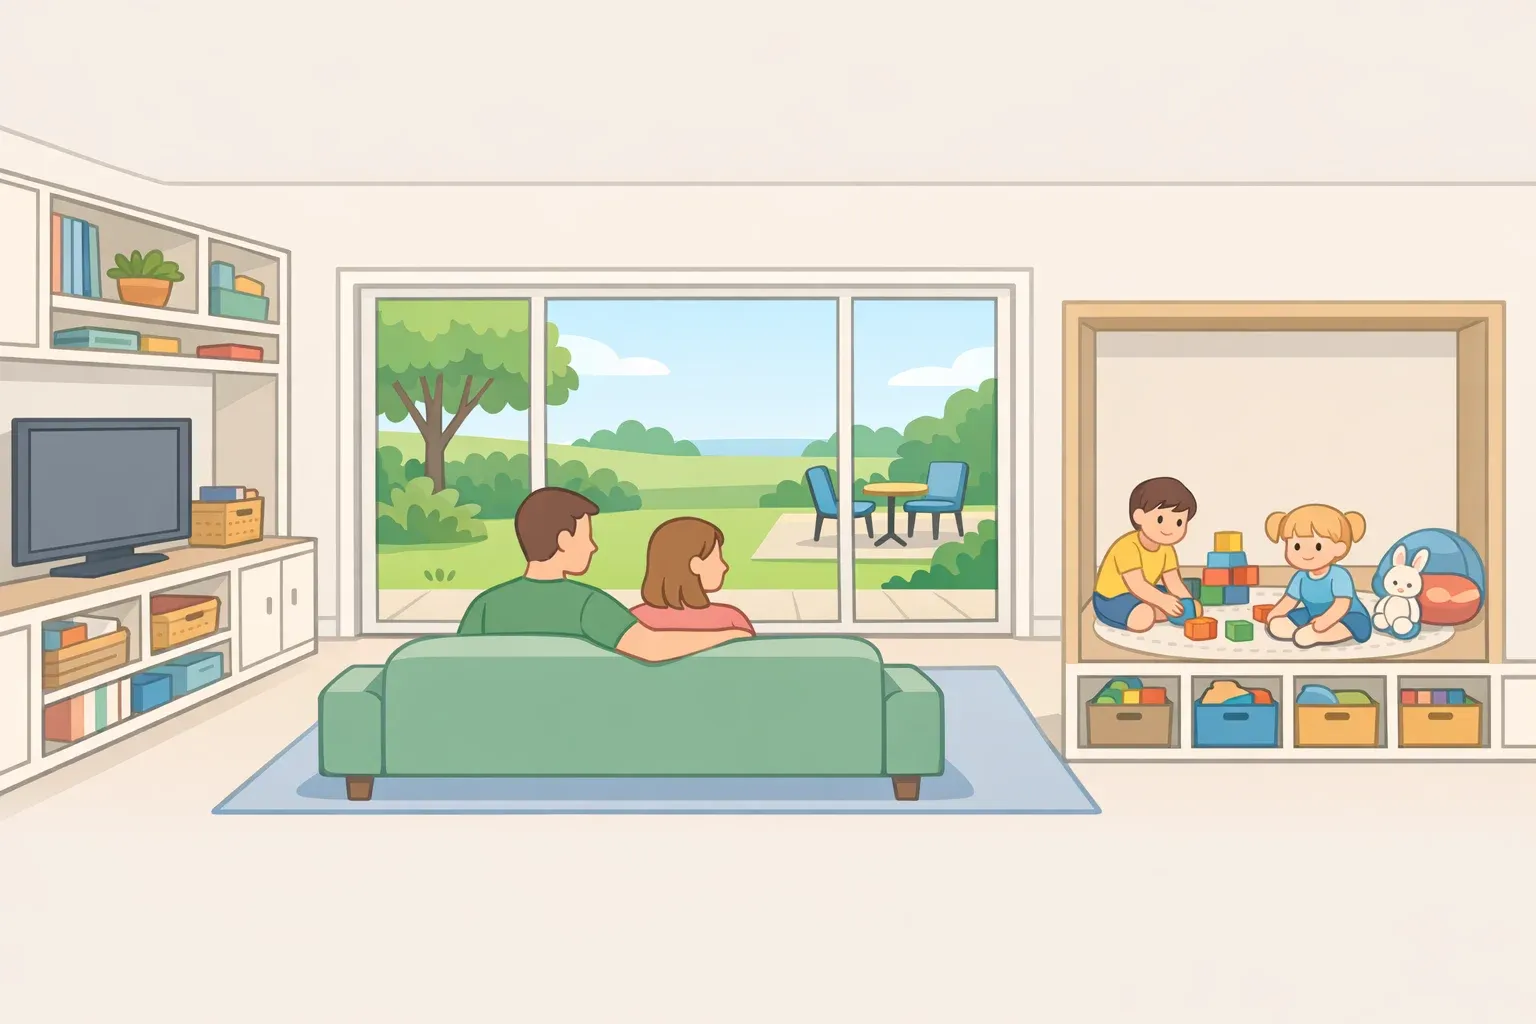
Three rooms knocked into one. Sightlines clear to the garden. A six-year-old's playroom tucked below the main suite, picture window framing the lawn. The calm in this Hertfordshire home documented by House Beautiful isn't something Lucy and Dan maintain every morning. It was engineered in before the furniture arrived.
That is the core logic of minimalist family home design: the decisions that determine whether it actually works happen at the layout and material stage, and by the time a family moves in, the hard work is already invisible.
Minimalist success in a family home means achieving three things simultaneously: low visual noise, low daily maintenance burden, and full functionality for the people actually using it. Each condition is created through deliberate sequencing.
Layout and storage planning belong together at the start, because storage built into walls and joinery is architectural, not decorative. Materials come next. Decoration is last, and it has the least use over whether the home actually works.
Lucy and Dan's project, documented by House Beautiful, is among the clearest recent case studies in how this works at full scale. They bought their early-20th-century property nine years ago and tackled the transformation in two phases: structural reconfigurations, extensions, and a new main suite added above an existing extension, building the kind of calm family home that looks effortless precisely because so much was resolved before the furniture arrived. What follows examines each layer of those decisions, with practical guidance for families working at any budget.
Minimalist family home design starts with the floor plan
The most common mistake in a family renovation is treating the layout as a fixed constraint and trying to solve everything through styling. Which walls come down, how rooms connect, where the sightlines run: these decisions determine whether the minimalist effect is livable or just photogenic, and they are considerably harder to reverse after the fact.
The primary goal of the Hertfordshire project was reorienting the house toward the garden and improving flow between spaces. Three formerly enclosed rooms were opened into a single airy kitchen-living area. A timber-clad cloister was wrapped around the outdoor areas, providing shade from the sun and shelter from the rain, a transition zone that keeps the interior connected to the garden across most seasons.
"Our doors are always open," Lucy told House Beautiful. The design thinking behind it, as HomeWorldDesign noted, holds consistently: the decisions that produce a calm, functional family home are made in layout, materials, and storage, long before decoration enters the picture.
There is a trap in assuming open plan and calm are the same thing. A single undifferentiated space with no zoning gives toys, art projects, and general chaos the entire floor to occupy. Worth weighing before the walls come out: an open-plan layout with hard floors, high ceilings, and minimal soft furnishings will often be louder than the enclosed rooms it replaced.
Sound travels differently across oak than it does into carpet, and without walls to break it up, a large family space can become an echo chamber by mid-morning. The mitigation options are design elements rather than afterthoughts:
Washable rugs add acoustic softness without the cleaning burden of fitted carpet
Upholstered banquettes or window seats absorb sound while doubling as storage
Heavier curtains at tall windows soften reverberation
Timber slat panels or upholstered wall sections can be introduced as partial enclosures that define zones without sealing them off.
The goal is managing the acoustic plane with the same deliberateness applied to the visual one.
Zoning within the open plan is what resolves the visual problem without creating a sealed box. In the Hertfordshire home, the playroom sits below the new main suite with a picture window framing the garden, separating the child's activity zone from the shared living areas while keeping the two visually connected.
The design lesson is clear: visual connection does not require total exposure. Sightlines are the practical goal, not raw openness. A kitchen with a clear view to where children play achieves the same functional outcome as one giant room without sacrificing zone definition.
Children's spatial needs also shift considerably as they grow, from baby gear to art projects to near-teenage independence. Rooms configured around a single fixed use tend to adapt poorly; neutral, flexible spaces hold up better over time.
Structural renovation: Combine enclosed rooms to create open-plan flow, plan the acoustic and spatial zoning at the same time rather than afterward, and reorient key spaces toward the garden or primary natural light source. Build outdoor transition zones if the climate warrants it.
Working with what you have: Reconfigure furniture to open sightlines within existing rooms. Replace solid internal doors with glazed panels to add visual connection without structural work. A large rug and a pair of curtains in a hard-floored open-plan room will do more for acoustics than most people expect.
Storage is what makes a minimalist home with kids work
Storage isn't a design detail in a family home. Without it built into the joinery and architecture, the clutter-free family home aesthetic collapses on the first school morning when a child cannot find their shoes and every available surface becomes a staging area.
Style & Space puts it plainly: smart storage is among the most important elements of family-friendly interior design, and good storage is what keeps a family home from feeling overwhelmed. Integrated cabinetry, floor-to-ceiling cupboards, built-in window seats: these belong in the brief from the start, not bolted on during the finishing phase.
Two functionally distinct types of storage exist in a family home, and conflating them causes problems. Concealed storage maintains the visual plane: built-in cabinetry along perimeter walls, window-seat drawers, full-height cupboards that read as wall rather than furniture.
This is what makes a minimalist room look the way it does. Accessible storage organizes behavior: low coat hooks near the entry, a bench with a clear purpose for shoes, bookshelves at child height in the playroom or bedroom.
This is what determines whether the minimalist room stays that way past breakfast. Open shelving sits in an awkward middle ground; it makes contents reachable, but it can increase visual noise faster than it reduces it, particularly when the accessible layer isn't matched to what children actually own.
The Hertfordshire playroom demonstrates the concealed type at scale. A built-in window seat, crafted by Moduu, the company that also built the kitchen, conceals storage beneath while functioning as proper seating, keeping the room uncluttered not by removing anything from the child's life but by giving everything a designated place.
The accessible layer is equally important and often underprovided. A low hook for a jacket, a bench for shoes, a reachable bookshelf: these details give children ownership of their environment, and when children can manage their own spaces, they feel capable and calm. The mudroom or entry hall is where accessible storage pays off fastest, because that is where the daily clutter cycle starts and ends.
One practical test for any entry zone, playroom, or bedroom: can a child put everything away without adult help? If not, the accessible layer is missing, regardless of how much concealed storage exists elsewhere.
Structural renovation: Commission built-in cabinetry from the start, run it to ceiling height to eliminate the visual gap above and reclaim floor area, and brief the joiner on the accessible layer at the same time. The window-seat approach works especially well in playrooms and bedrooms where floor space is limited.
Working with what you have: Add a low wall-mounted hook rail at child height near the entry. Introduce modular shelving that can be reconfigured as children grow. Contain visual clutter on existing shelves with neutral-painted boxes: inexpensive, reversible, and more effective than open shelving alone.
Materials that earn their keep
Durable materials don't have to be the most expensive option. They have to be the right specification for the use. That distinction matters most when budget forces choices.
Style & Space frames material selection around three criteria: cleanability, texture, and tone. A useful way to apply those criteria over time is to ask how a material ages, not just how it looks in the showroom. The right material holds its character with use; the wrong one degrades visibly, and replacement costs compound quietly over years.
Lucy chose real oak flooring throughout and eliminated carpet entirely. Her reasoning was direct: "With pets and children, it makes keeping on top of cleaning much easier," she told House Beautiful. Hard flooring is also where the acoustics question becomes unavoidable, as noted earlier.
Washable rugs over a hard base, one of the options Style & Space recommends alongside durable hardwood with a protective finish and performance carpet tiles, address both issues: they add acoustic softness without the cleaning burden of fitted carpet and can be replaced as tastes or needs change.
Upholstery follows the same logic. Performance fabrics, including Crypton, indoor-outdoor blends, and stain-resistant velvets, now look and feel as luxurious as their less practical counterparts, Style & Space notes. The case for specifying them in a family home is straightforward.
The Hertfordshire renovation extended durable material thinking to the exterior. uPVC window frames were replaced with solid oak, extra insulation was added, and a sedum roof was installed across part of the house for biodiversity and additional insulation, House Beautiful reported. For the exterior cladding, Michael, the architect advising on the sustainable retrofit, recommended iroko, an African hardwood, over oak.
Lucy's description captures the selection principle neatly: "It's extremely durable, has great consistency and turns a beautiful colour when it ages. It is superior to oak, but far cheaper, which is a bonus," she told House Beautiful. The broader point isn't to buy iroko; it's to specify for wear and aging, not for showroom effect.
After nearly a decade and two phases of high-specification work, Lucy acknowledges that "high-spec was an investment," though not one she regrets. Her experience illustrates something useful for families at any budget: concentrating spending on the highest-wear material in a given space tends to deliver more lasting return than spreading a modest budget thinly across several lower-impact upgrades.
For every material decision, three questions cut through the noise: How is it cleaned? Where does it show wear first? What does replacement cost? A material that scores well on all three is worth a premium. One that fails all three is a maintenance problem that compounds quietly for years.
Structural renovation: Specify hardwood flooring with a durable protective finish in high-traffic areas. Commission joinery in solid timber rather than veneered board. Evaluate exterior materials on their documented aging properties, not just their initial appearance.
Working with what you have: Replace wall-to-wall carpet in one high-traffic room with hardwood or a washable rug over a hard base. Swap a sofa cover or dining chairs for performance-fabric versions. A single material upgrade in the highest-wear location is often more effective than several small changes spread across the house.
Safety belongs in the brief
The primary hazard categories for young children in the home are falls, poisoning, drowning, and burns and scalds. Structural modifications address most of them: stair gates at both the top and bottom of staircases, softened sharp corners on counters and fireplaces, stove knob covers, and smoke and carbon monoxide detectors checked routinely.
There is a genuine alignment between minimalist design principles and child safety that the Hertfordshire project makes visible. Clear surfaces reduce the incentive for children to climb toward stored items. Built-in storage, at heights appropriate to what is being stored, keeps hazardous objects out of reach without adding visible hardware to every door.
That last point requires a distinction the storage section established: some storage should be reachable by children, giving them ownership of their own belongings; storage containing cleaning products, medicines, or small choking hazards should not be. Designing both layers into the brief from the start is what makes the arrangement work without visible safety hardware announcing itself at every turn.
House Beautiful described the Hertfordshire home's pale oak, brass, and pastel palette as both calming and practical. A 2022 study of autistic children also found that soft, neutral colors had a calming effect, while bright lighting could trigger behavioral changes in children with light sensitivity. Although the findings don't apply to every family, they suggest that lower-sensory environments may help support emotional regulation.
The practical standard to aim for: a stair gate is necessary; a stair gate designed into the banister detail does the same job without announcing itself. Safety requirements added to the joinery brief from the start are far easier to incorporate than those requested after a room is finished.
Structural renovation: Add concealed cabinet locks, rounded corner profiles on counters and fireplaces, and integrated gate solutions to the joinery brief from the start.
Working with what you have: Work through the four hazard categories in order: falls (stair gates, corner guards), poisoning (locked or elevated storage for cleaning products and medicines), burns (stove knob covers, checked detectors), drowning (secured bathroom access when children are young). Most require tools and an hour, not a contractor.
What to decide first
The sequencing is the point, and it runs in one direction. Layout and storage planning belong together at the start, because both are architectural once the walls are up and the joinery is in. Materials come next, chosen against cleanability, texture, and how they age.
Decoration is last, and it has the least use over whether the home actually works. As HomeWorldDesign put it earlier this year, the decisions that produce a calm, functional family home are made in layout, materials, and storage, long before decoration enters the picture.
The Hertfordshire project shows what that looks like compounded over time. Walls removed for flow. Storage built into the architecture at both the concealed and child-accessible levels. Flooring chosen for cleanability.
The house reoriented toward light and garden. After all of it, Lucy's description is simple: "This house has a calm air, there's a feeling of being able to just breathe," she told House Beautiful. That calm is a product of infrastructure, not ongoing restraint.
Style & Space offers a useful anchor for families working incrementally: the best family spaces are shaped around rhythms, not rules. Not an idealized version of tidiness that has to be actively maintained every day, but a layout that accommodates the way a family actually moves through a Tuesday morning.
The best minimalist family homes reduce the number of decisions required tomorrow because they absorb family behavior today. Start with whatever is hardest to undo later. That is almost always the wall, or the absence of storage built into it.
















Comments
Be the first, drop a comment!