



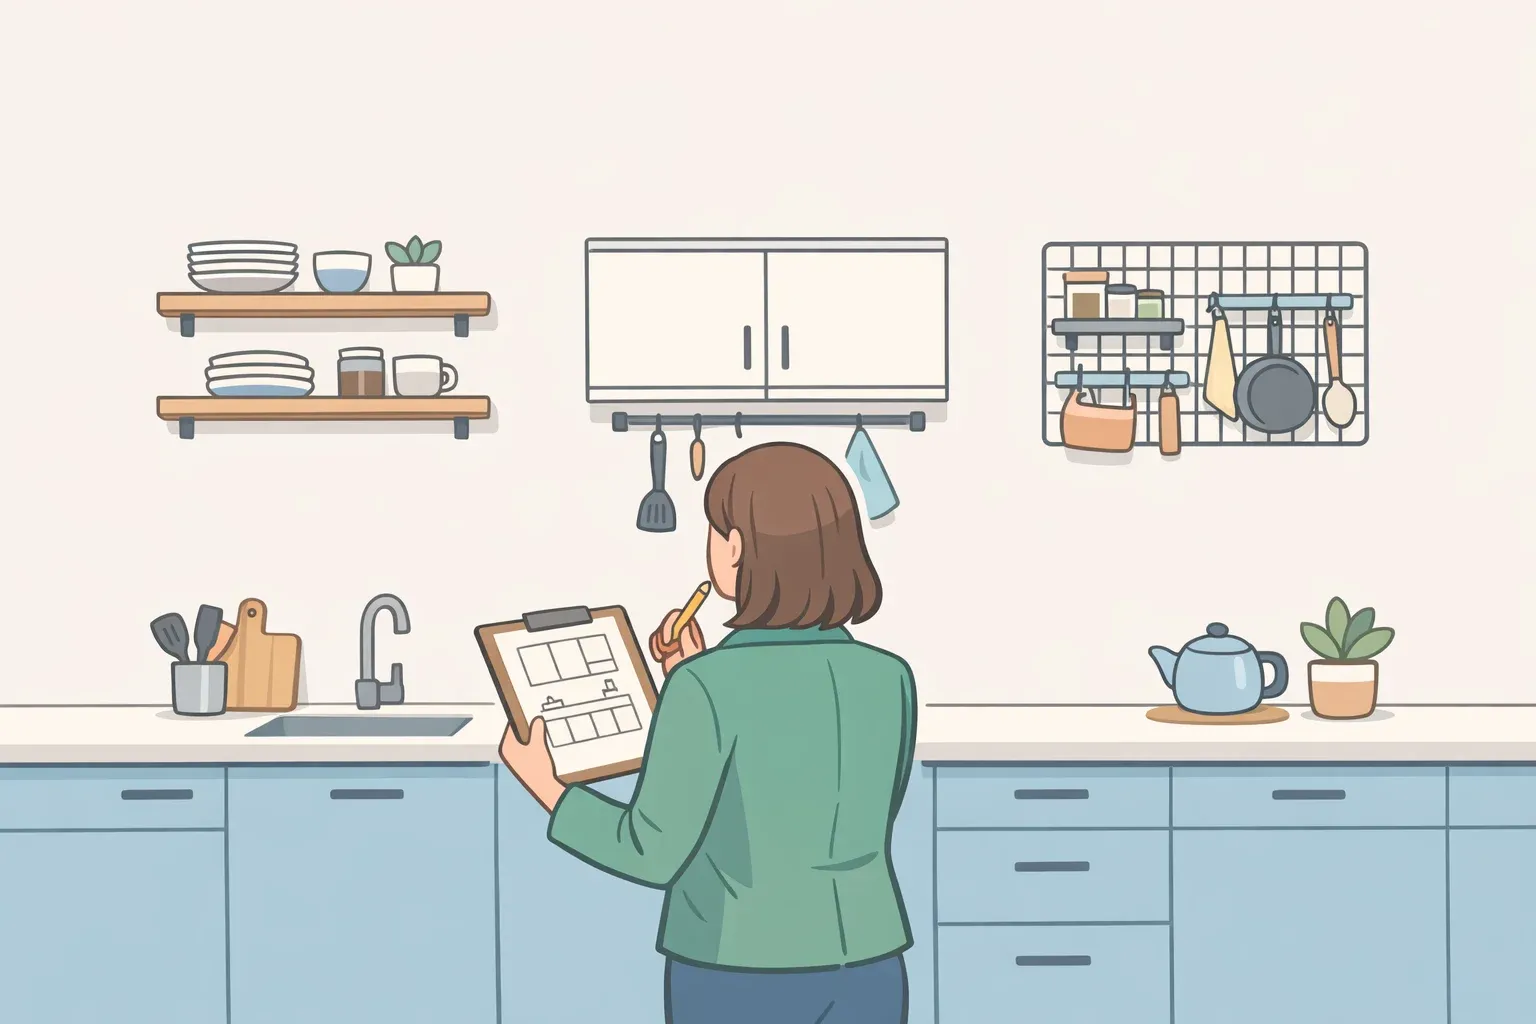
Kitchens Without Upper Cabinets: What Designers Really Say
Designers aren't declaring war on upper cabinets. They're being more selective about where those cabinets actually earn their spot on the wall, and that shift is showing up across multiple 2026 design analyses (Homedit, earlier this year). The debate over kitchens without upper cabinets keeps getting framed as a binary: cabinets in, or cabinets out. That framing misses what's actually happening.
Good Housekeeping's recent roundup of designer views, published yesterday, found a consistent move away from treating uppers as a default (Good Housekeeping, yesterday). Designer Brianna Scott put it plainly: "I don't think upper cabinets will ever be non-existent, but the style and placement of them are changing," she told the outlet. That's a meaningfully different claim than "cabinets are dead," and it's worth sitting with the distinction before anyone starts removing cabinet doors.
Coverage of this trend tends to flatten into a simple binary: uppers are out, open shelves are in. The more useful story is about where storage goes when it doesn't go overhead, because a kitchen design without upper cabinets only works if something else absorbs the load. This piece looks at what's changing, why now, where the storage actually goes, and who should think twice before signing on.
Are upper kitchen cabinets out of style? What designers are actually saying
The short answer is no, but the deployment is changing. Homedit's 2026 analysis puts it directly: upper cabinets are "no longer treated as a default layer that fills every wall" (Homedit, earlier this year). The shift is about selective placement, not wholesale removal.
Sentenac House Interiors, an Arizona design firm, frames the most common approach as a hybrid: removing uppers on just one wall, usually the sink or window wall, while keeping full storage everywhere else. The firm calls this "the most livable approach" for most households (Sentenac House Interiors, earlier this year). It gives homeowners the light-filled focal wall many want, without gambling the entire kitchen's function on it.
Jen Stevens of Fonde Interiors pushes back on the idea that removing uppers means sacrificing space at all. "It's about creating opportunities for thoughtful design," she told Good Housekeeping, not subtraction for its own sake (Good Housekeeping, yesterday).
Put those three views together and a pattern emerges. The "cabinets in or cabinets out" framing misses what these designers describe in current projects, which is a redistribution of storage rather than its elimination.
Why designers are choosing kitchens without upper cabinets
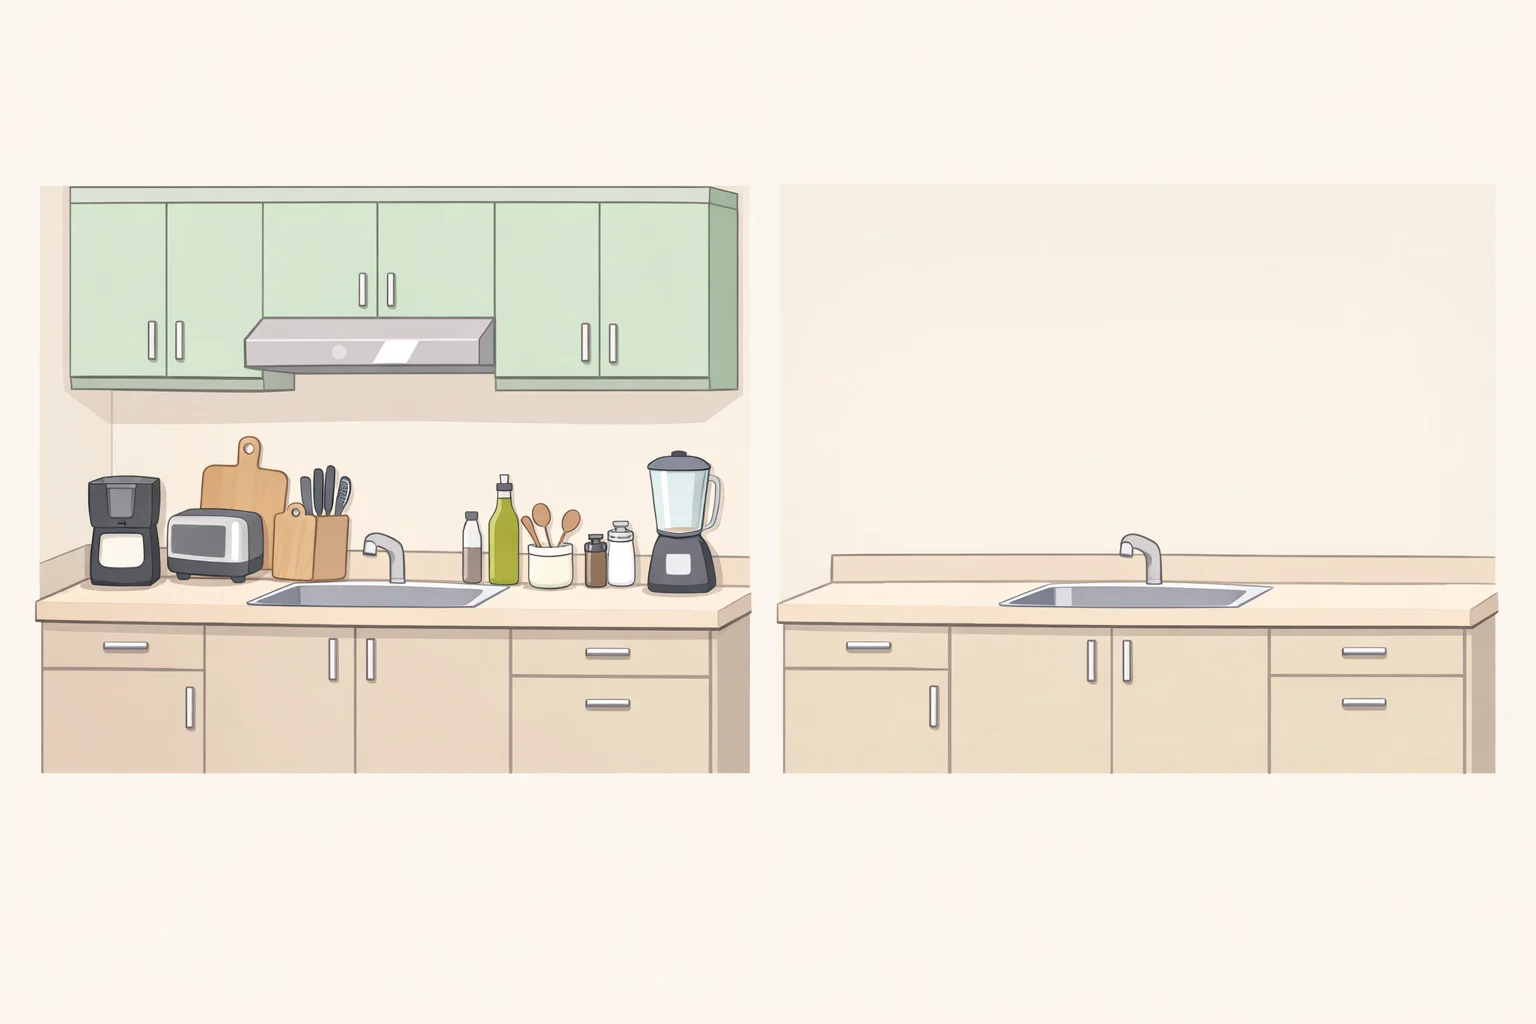
The aesthetic case starts with shadow and clutter. Designer Stephanie Mahaney says upper cabinets "can feel very clunky" and cast shadows that make the countertop below look messy (Good Housekeeping, yesterday). Jeanne Barber of Camden Grace Interiors adds a spatial argument: without uppers eating up wall space, there's room for more windows and more natural light.
There's a cultural driver running alongside the aesthetic one. Hillary Cohen of HCO Interiors says she's designing kitchens that avoid looking too "kitcheny," treating the room instead as an extension of the living room (Good Housekeeping, yesterday). That framing lines up with something bigger happening across the industry: kitchens are absorbing functions that used to belong to other rooms entirely.
The National Kitchen and Bath Association's survey of more than 600 kitchen-and-bath professionals backs this up at scale. Eighty-one percent of respondents cited reducing clutter as a top way to make kitchens feel bigger, 80% pointed to larger windows or glass walls, and 96% called natural light an important design feature (Kitchen & Bath Business, late last year).
That data is worth reading carefully rather than treating as a smoking gun. It supports the why-now behind bigger, brighter, more social kitchens, but the survey doesn't ask designers directly about upper cabinets. The industry-wide push toward light and openness is well documented; its specific effect on cabinet placement is inferred from designer commentary, not measured in the survey itself.
Best alternatives to upper kitchen cabinets: where the storage actually goes
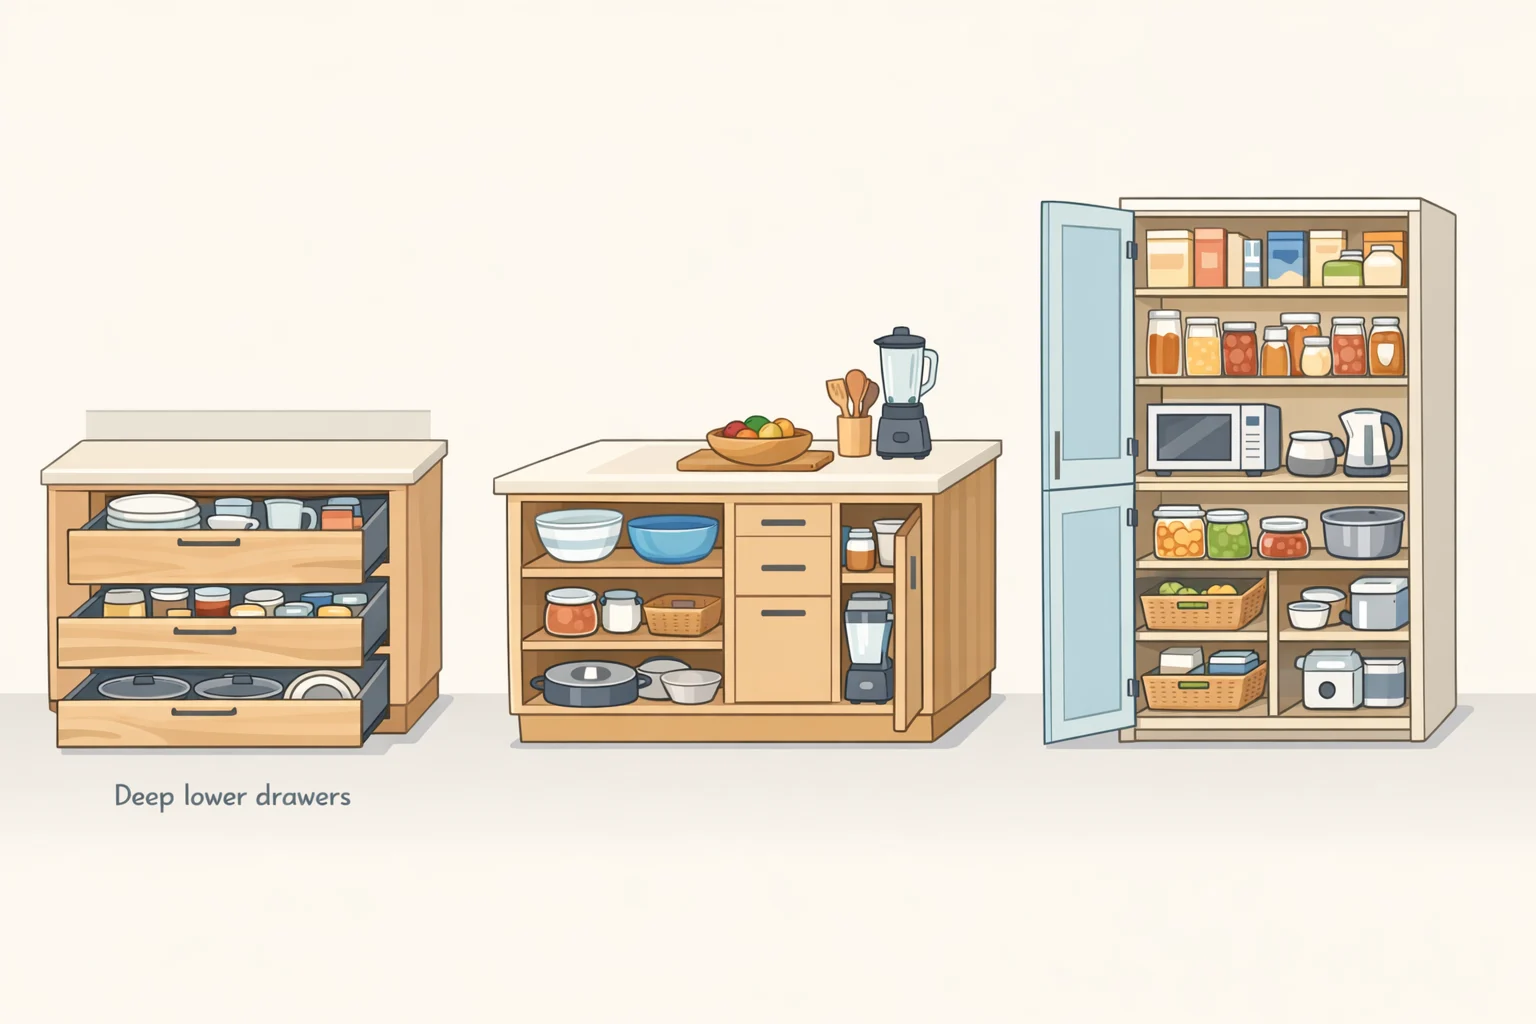
None of this works without a plan for the stuff that used to live overhead. Sentenac House frames the decision bluntly: it's "a storage decision first and an aesthetic decision second," and whatever capacity disappears from the wall has to be recaptured somewhere lower and deeper (Sentenac House Interiors, earlier this year). The firm lists the usual replacements: full-extension drawer bases, a wall of tall cabinetry or a floor-to-ceiling pantry, a storage-packed island, and ideally a butler's pantry or scullery.
There's a practical upside buried in that list. Miranda Cullen of Inside Stories points out that deep drawers and tiered roll-out shelving eliminate the reaching, climbing, or chair-standing that upper cabinets used to require just to grab a plate or a mug (Good Housekeeping, yesterday). Lower storage isn't just a workaround for lost cabinet space. In a lot of kitchens, it's genuinely easier to live with.
Sentenac House says larger new builds and renovations it sees in Gilbert, Queen Creek, and Scottsdale increasingly include a scullery or walk-in pantry, which is exactly the storage backstop a no-upper kitchen depends on to function (Sentenac House Interiors, earlier this year).
Homedit's analysis of individual layouts adds a design layer to this storage logic. A repeated pattern shows one wall carrying tall cabinetry and integrated appliances while the rest of the kitchen stays visually light, concentrating the heavy lifting into a single zone rather than spreading it across every wall (Homedit, earlier this year). One wall works hard; the rest stays simple.
That's what makes this more than a style choice. Alternatives to upper kitchen cabinets only function when they're planned as a full replacement for lost capacity, not added after the demolition crew has already left.
How to add storage in a kitchen without upper cabinets, and who should skip the trend
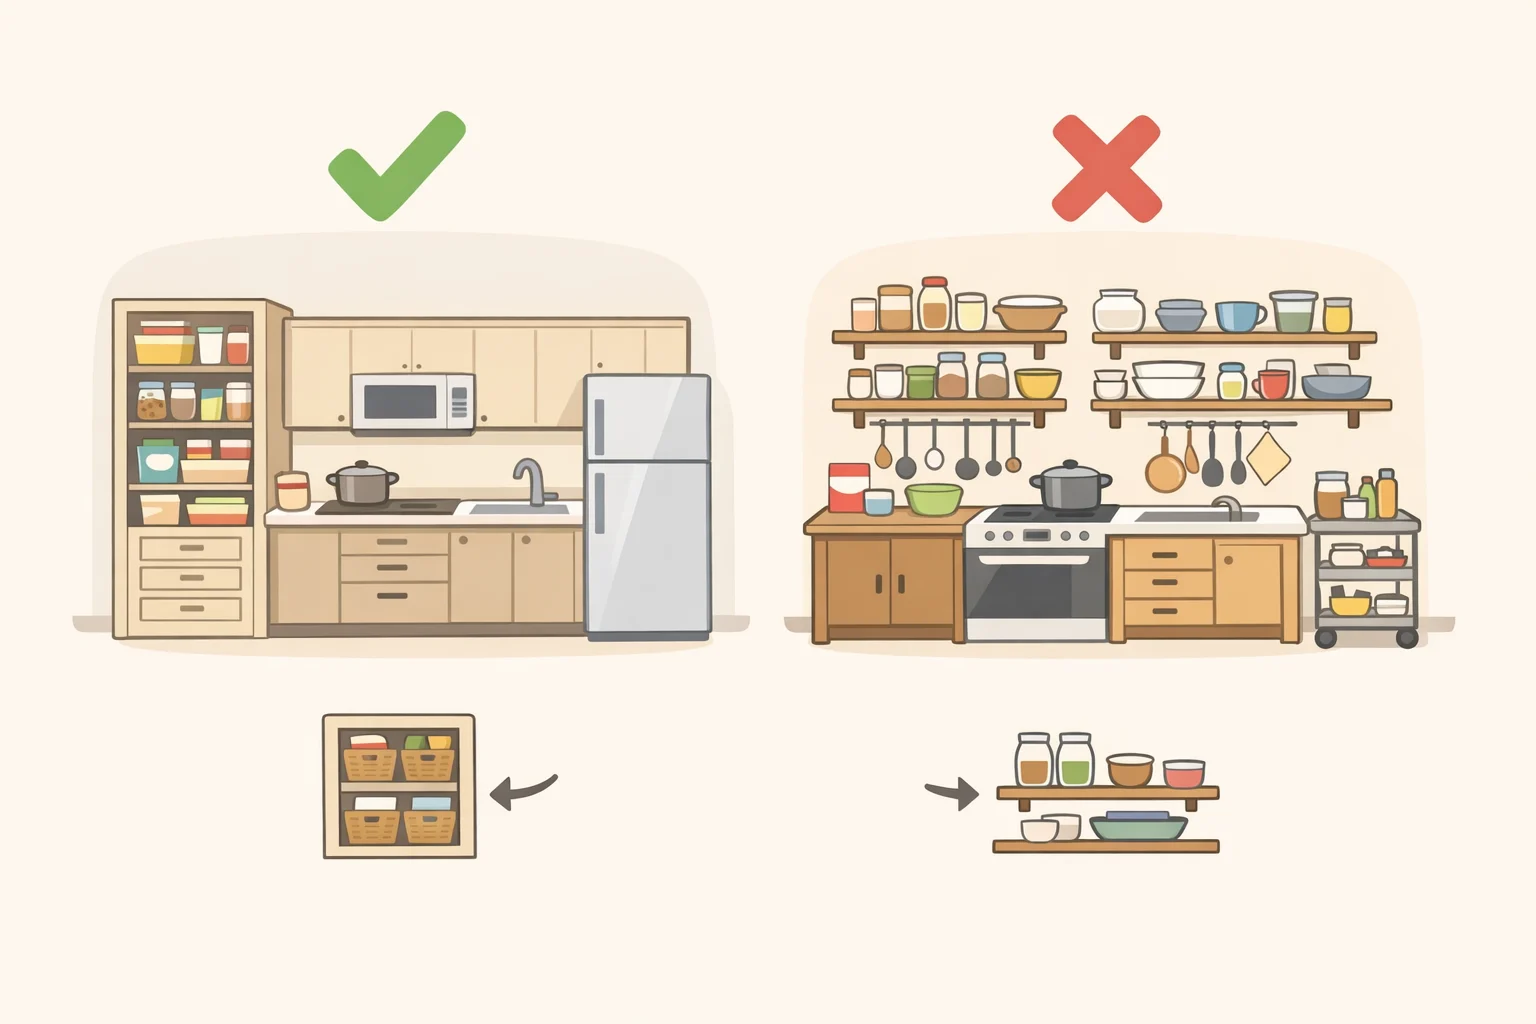
Removing uppers frees up wall space that can carry personality instead of dishware. Designer Stephanie Martin says displaying art or a collection of serveware feels "more elevated and personal than monotonous upper cabinetry" (Good Housekeeping, yesterday). Homedit's design review echoes the point from the other direction: removal only works when color, material, or lighting steps in to carry the visual weight the cabinets used to hold.
The honest counterpoint deserves equal weight. Grey Joyner warns that in storage-tight homes, "eliminating upper cabinets might sacrifice practicality for style" (Good Housekeeping, yesterday). Brianna Scott makes a related point about the people, not just the house: anyone who collects kitchen items still needs a hidden place to put them, and open shelving isn't built for that.
Resale value adds another wrinkle that's easy to overlook mid-renovation. Sentenac House cautions that removing uppers can hurt resale in markets where buyers equate upper cabinets with storage capacity, a factor worth weighing alongside how the kitchen looks in photos (Sentenac House Interiors, earlier this year).
For households not ready to commit to fully open walls, there's a workable middle ground. Homedit highlights kitchens that keep their uppers but soften them, using flush fronts, darker tones, or glass fronts so the cabinets recede into the wall instead of dominating it (Homedit, earlier this year). The cabinets stay. They just stop dominating the wall.
None of this points toward a single right answer. It points toward a set of questions: how much the household actually owns, whether there's a pantry to absorb the overflow, and whether the kitchen has enough natural light or architectural interest to fill the visual gap uppers leave behind.
A quick test before removing upper cabinets
Every source in this research agrees on one thing: removing upper cabinets is a decision made kitchen by kitchen, not trend by trend. A few questions sort out which side of that line a given kitchen falls on.
Is storage already tight? Homedit's design review is blunt that removal fails in small kitchens that rely on every inch of cabinet space and in clutter-heavy households. Sentenac House agrees: in a storage-tight kitchen with no pantry, going without uppers usually isn't the right call (Sentenac House Interiors, earlier this year). No pantry, scullery, or oversized island in the plan means keeping the uppers is the safer bet.
Can one wall absorb what the others lose? The hybrid approach only works if the remaining walls can carry the load, whether that's full-extension drawer bases, a floor-to-ceiling pantry, or a storage-packed island (Sentenac House Interiors, earlier this year). If a kitchen can build in that kind of capacity, removing uppers on a single wall, usually the sink or window wall, is worth considering. If it can't, the math doesn't work regardless of how good the kitchen looks in photos.
Are open shelves doing real work, or just decoration? Homedit notes that the shelves in successful no-upper kitchens aren't trying to hold everything; they carry a few everyday glasses, bowls, and objects, not the full kitchen inventory. Jeanne Barber makes a similar point: shallow open shelves work well for everyday bowls, plates, and glasses, provided someone is willing to dust them regularly (Good Housekeeping, yesterday). Open shelving that tries to replace a full cabinet's capacity usually just looks cluttered.
Does the exposed wall have something to say? Homedit's review keeps circling back to this point: removing cabinets only works when color, material, or lighting steps in to carry the visual weight the cabinets used to hold (Homedit, earlier this year). Real daylight, a strong backsplash, or an architectural detail can carry that weight. A plain wall with average light usually can't.
None of these four questions has a universally right answer. Together, they separate the kitchens where removing uppers works from the ones that just end up with a gap on the wall.
What comes next for kitchen storage
None of the sources reviewed here argues that upper cabinets are disappearing. The consistent finding is selective placement, concentrated storage zones, and a hybrid approach that keeps cabinets where they're useful and drops them where they're not (Homedit, earlier this year; Sentenac House Interiors, earlier this year).
Sentenac House argues that a well-planned no-upper kitchen can hold as much as a conventional one; it just holds it lower, deeper, and behind fewer visible doors (Sentenac House Interiors, earlier this year). That's a claim worth taking seriously, but it depends entirely on getting the drawer bases, pantry walls, or scullery built in from the start. Skip that groundwork, and a homeowner ends up with a bright, open kitchen with nowhere to put the cereal.
Kitchens keep absorbing more of the home's social life. Seventy-six percent of professionals surveyed by NKBA already say kitchens are taking on a bigger role in overall home design (Kitchen & Bath Business, late last year). As that role grows, storage will keep facing pressure to work harder while showing less on the walls. Expect more of these hybrid layouts in the next few years, not a full return to wall-to-wall uppers, and not their disappearance either.


















Comments
Be the first, drop a comment!