



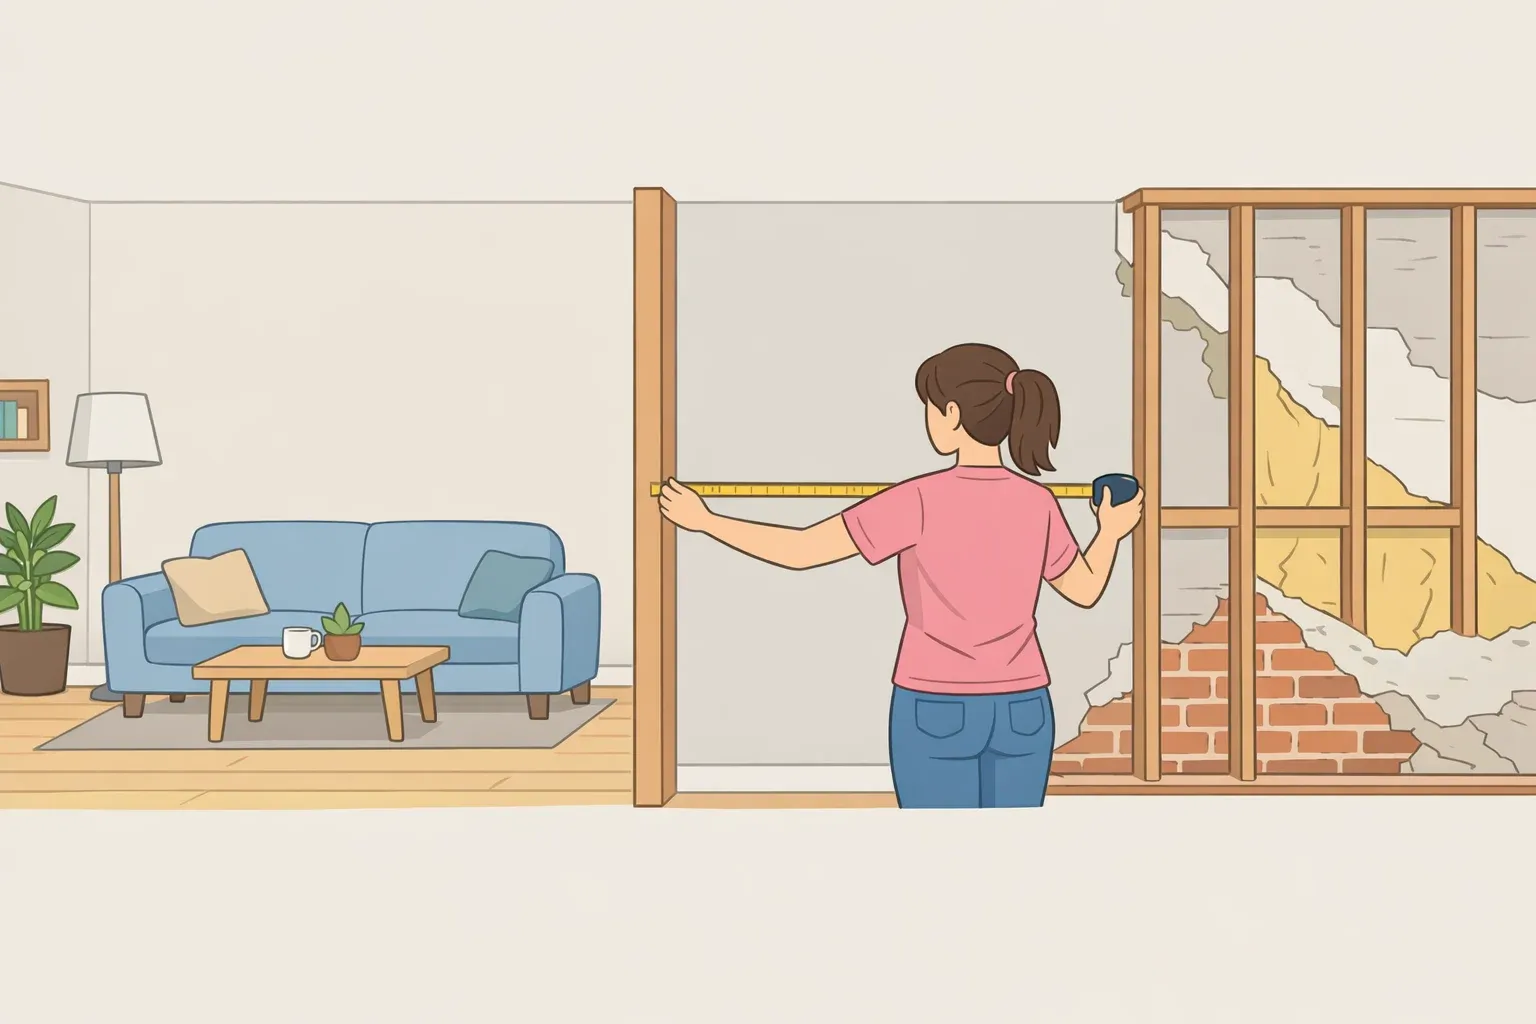
Something has shifted in how homeowners think about walls. For years, an open floor plan was the default answer to what buyers wanted: knock down the barrier between kitchen and living room, add an island, call it finished. Now designers describe a different request landing in their inboxes, one driving the closed-concept layout trend: put some of those walls back.
The numbers behind that shift are less dramatic than the headlines suggest, and they measure something narrower than "the housing market has changed its mind." A Rocket Homes survey conducted in 2021 found preferences split almost evenly, with 51% of Americans favoring an open layout and 49% wanting a traditional, closed one.
That's a preference survey, not a count of what people are actually building or renovating, and the gap between those two things matters more than it sounds. Still, it reads closer to a coin flip than a landslide against open-concept living.
Coverage in several design publications, built on interviews with individual interior designers, reports requests for closed and semi-open spaces, with privacy, noise, and clutter as the recurring complaints. Some homeowners who tore down walls are now paying again, this time to put them back up, after previously removing them.
This piece looks at what's actually driving the closed-concept layout trend, what the survey data does and doesn't prove, and where the realistic options sit between rearranging furniture and calling a contractor.
What's fueling the closed-concept layout trend
For years, the reflex was to open everything up: pull down a wall, merge the kitchen into the living room, let one big room absorb every activity in the house. Interior designers now describe a different instinct taking hold, particularly among families with children, who increasingly want doors they can close and personal spaces they can retreat into.
Remote work turned background noise from a minor annoyance into a daily performance problem. NAR cites a 2022 study in Frontiers in Psychology that found 55% of respondents in a London lockdown study reported that their acoustic environment negatively affected working from home.
"Open-concepts have lost their luster a bit with clients," says Allison Handler of Allison Handler Design, who notes people now want designated spaces built for specific purposes, rather than zones carved out of one larger room.
NAR also points to multigenerational households and a general rise in demand for privacy as forces reshaping what buyers expect from a floor plan. Designers describe these as functional pressures rather than a matter of taste, which is the stronger case that this is a response to how people actually live in their homes now, not a design fad.
Open-concept vs. closed-concept floor plan: what homeowners are actually rejecting
An open floor plan removes the walls between kitchen, dining room, and living room to create one large communal space. In closed-concept home design, the opposite end of the spectrum, distinctly defined rooms stay separated by full walls.
Open plans read as more spacious and encourage easier flow between rooms, which is why builders embraced them: they increased perceived square footage and appealed to buyers who liked to entertain.
Years of living in these spaces surfaced tradeoffs that weren't obvious on a floor plan sketch. Noise travels with nothing to stop it, clutter is always on display, and finding a quiet corner can be genuinely difficult.
Peter Spalding, co-founder of Daniel House Club, puts the irony bluntly: "Even though the open concept is touted as effortless, in reality, it means everything in your whole house needs to be put away for it to look presentable." The ease was always conditional on constant upkeep.
Enclosed rooms carry a quieter, more practical advantage too: smaller, closed-off spaces are often easier to heat and cool than one large open volume.
None of this means open concept is finished. Good Housekeeping's own reporting on the trend is direct about it: "Short answer: No, open-concept layouts are still popular." What's changing looks less like a rejection of open-concept living and more like a rebalancing toward more defined rooms within a largely open plan, as buyers weigh costs they didn't fully anticipate the first time they tore a wall down.
The benefits of defined rooms in home design
Designer Dan Mazzarini says most clients now need to "silo different functions" of the home, closing off spaces like home offices, playrooms, and media rooms rather than letting them blend into one room.
Hillary Cohen of HCO Interiors connects a specific, physical habit to a bigger boundary: closing an office door, she says, helps keep work life separate from personal time.
There's a creative upside for designers too. Kevin Kaminski of Kaminski + Pew notes that one big open room really only allows for one design decision, while separate rooms let a palette, wallpaper, or texture change from room to room. "With one big space, you only have one design move. With smaller spaces, you can have a bit more fun," he says.
Closed rooms also do quiet structural work an open plan can't replicate, giving each space a clear identity: the kitchen for cooking, the living room for relaxation, the playroom for quality time with family. Designers expect that logic to keep showing up in new floor plans, with media rooms, playrooms, and home offices increasingly tucked behind doors instead of folded into one shared space.
Hybrid open-concept layouts: the broken-concept middle ground
Between fully open and fully closed sits what designers are calling a "broken-concept" layout, a hybrid open-concept layout that uses half walls, built-ins, changes in floor level, or careful furniture placement to mark off zones without sealing them behind doors.
Danielle Chiprut of Danielle Rose Design Co. describes the shift as balance rather than reversal. "While open-concept layouts won't disappear entirely, more people are starting to recognize their limitations," she says, describing a future where open spaces coexist with closed rooms instead of one replacing the other.
For practical purposes, the interventions available to homeowners fall into three tiers, and each one is really answering a different question: is the problem visual clutter, awkward sightlines, a work-life boundary, actual conversation privacy, or noise. Furniture solves the first. A wall and door solve the last two. Most of the middle-tier options solve everything except sound.
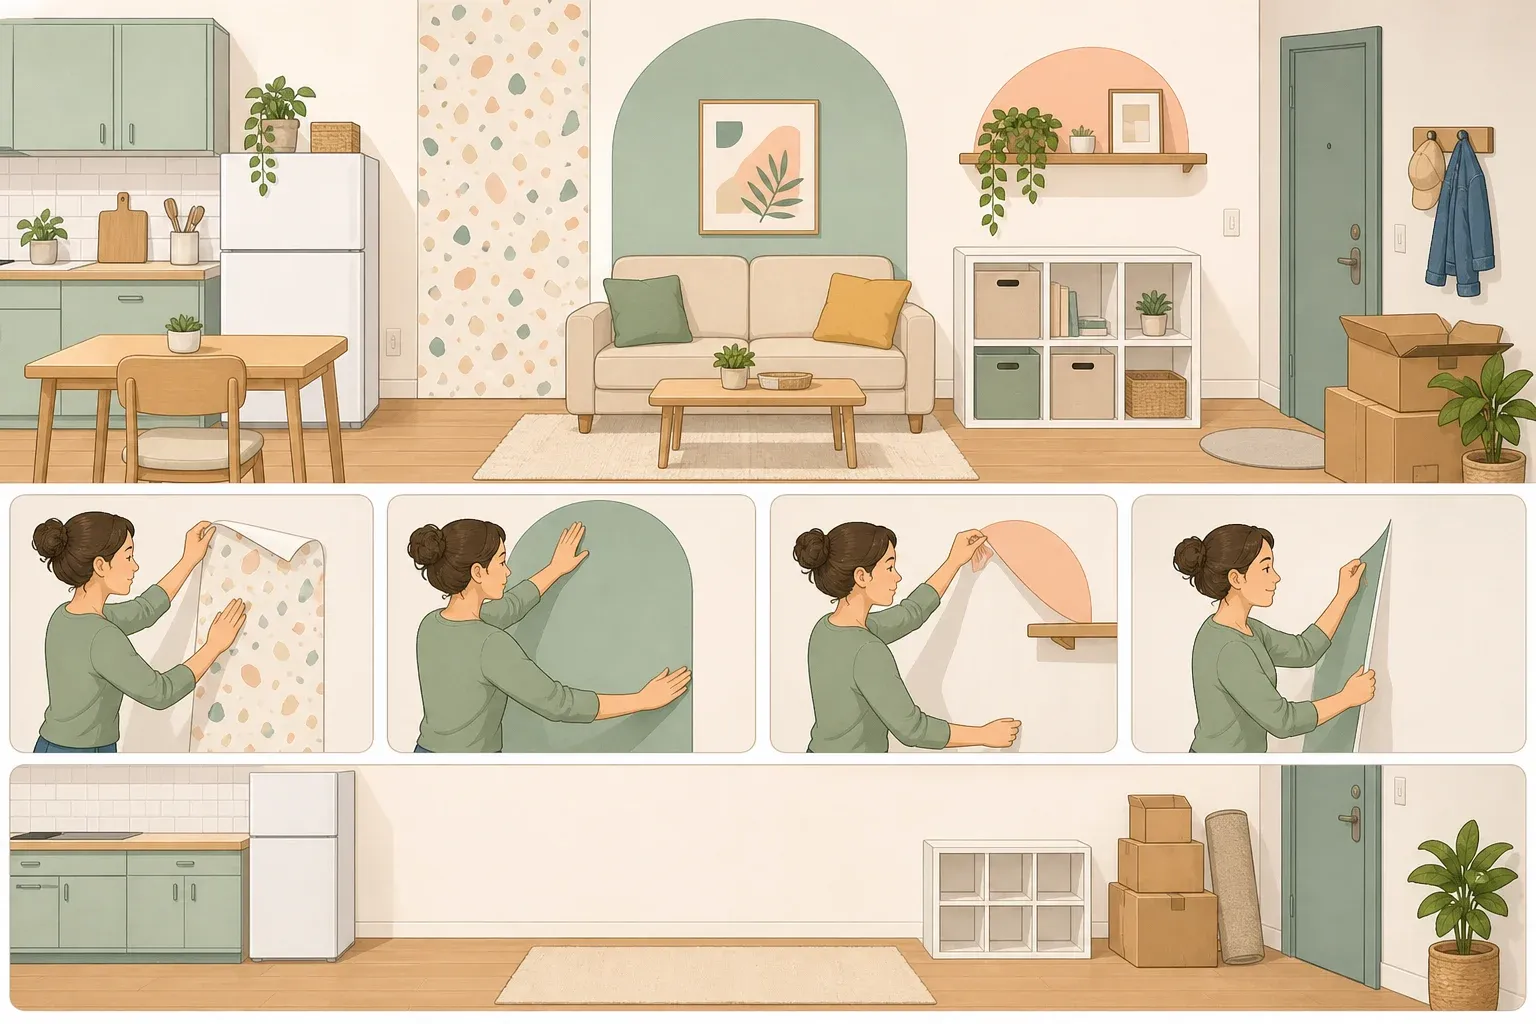
The first tier skips construction altogether. One designer interviewed by House Beautiful argues for "soft architectural elements rather than hard barriers," suggesting that "archways, partial walls, columns, or even thoughtfully placed floor lamps or furnishings can define spaces without closing them off." For rooms too small for that kind of definition, the same guide suggests color-coding the two zones instead, letting paint or finish do the dividing work a wall would otherwise do.
The second tier, glass partitions, archways, half walls, and trimmed openings without doors, changes sightlines and circulation more than it changes acoustics, as a practical matter. One designer interviewed by House Beautiful argues that partial walls and archways provide "good acoustic separation and defined functionality" while still preserving a sense of spaciousness.
Mark Schubert of Phillip Harrison Interiors makes a stronger claim about full enclosure specifically: "By creating closed spaces, it's more difficult for sounds and noise to travel between rooms." Taken together, the sources suggest a half wall or archway can conceal some clutter from particular sightlines and interrupt a view reliably, but it won't isolate sound the way a solid wall and a door do, which is worth knowing before spending on one expecting the other.
The third tier is a wall and door, whether that means an added wall or a pocket door across an existing opening. It offers the clearest privacy and sound separation of the three, though a well-built partition or fully enclosed nook can come close.
It's also typically the most involved project: turning an open space back into a wall can raise structural and building-code questions a furniture or partition choice never touches, so it's worth looping in a contractor or architect before assuming what's possible.
None of that shows up on a mood board, but it's the real difference between adding a rug and adding a wall, and it's why most homeowners work through the first two tiers before reaching for the third.
Krystal Reinhard of Old Soul Design Studio sums up where that leaves the work designers are actually doing: open floor plans remain popular even as more homeowners recognize the benefits of having some defined rooms back in the mix.
What the survey data does and doesn't show
Most of the evidence above comes from designer interviews filtered through a handful of shelter-magazine articles, not a broad market survey. The clearest quantitative figure cited by the available reporting is the Rocket Homes survey results NAR references: 51% of Americans prefer an open layout, 49% prefer a closed one. That's a near-even preference split in one survey, not evidence of a swing toward one side.
What the cited reporting doesn't provide is data on renovation permit activity, resale premiums tied to layout type, or how many buyers are actually paying contractors to rebuild walls versus simply telling a designer they'd prefer one. A preference survey measures what people say they want. It says nothing about what they're doing to their houses, and those two things can move at very different speeds.
NAR's own reading of the numbers is more measured than "open concept is dying." The association notes that sustained demand on both sides may push builders and renovators to offer more layout variety rather than settling on one dominant floor plan. That hedge, "may encourage," is the right one. The survey's 51/49 result argues for more choice on the market, not a reversal of the long dominance of open plans in new construction.
What this means for homeowners considering a change
The tiered breakdown above works as a decision framework, not just a description of options. The more useful question is which problem a homeowner is actually trying to solve, not whether to go open or closed.
If the complaint is visual clutter or a sense that a space has no identity, a rug, a console, or a fresh coat of paint on a defined zone solves it for the cost of an afternoon. If the complaint is sightlines or a desire for the kitchen to feel less like a stage, an archway or half wall gets there without a permit.
Privacy and quiet are a different category entirely. Anyone whose actual complaint is a work call bleeding into a toddler's nap, or a home office that never quite feels off the clock, is describing a problem that furniture and glass don't fix. That calls for a real wall and a door, budget and structure permitting, not a broken-concept compromise dressed up to look like one.
The available reporting suggests some buyers and clients are asking for more defined spaces, not that open living is being abandoned. What would help settle the debate — permit filings for wall additions, resale comparisons between open and closed listings, contractor cost data — doesn't appear in the cited reporting.
Absent that, the more useful move for anyone standing in an open living room and wondering whether to change it is to name the specific problem first — clutter, sightlines, or actual privacy — and pick the tier of intervention that solves it, rather than treating an even split in one survey as a verdict on the whole house.


















Comments
Be the first, drop a comment!