



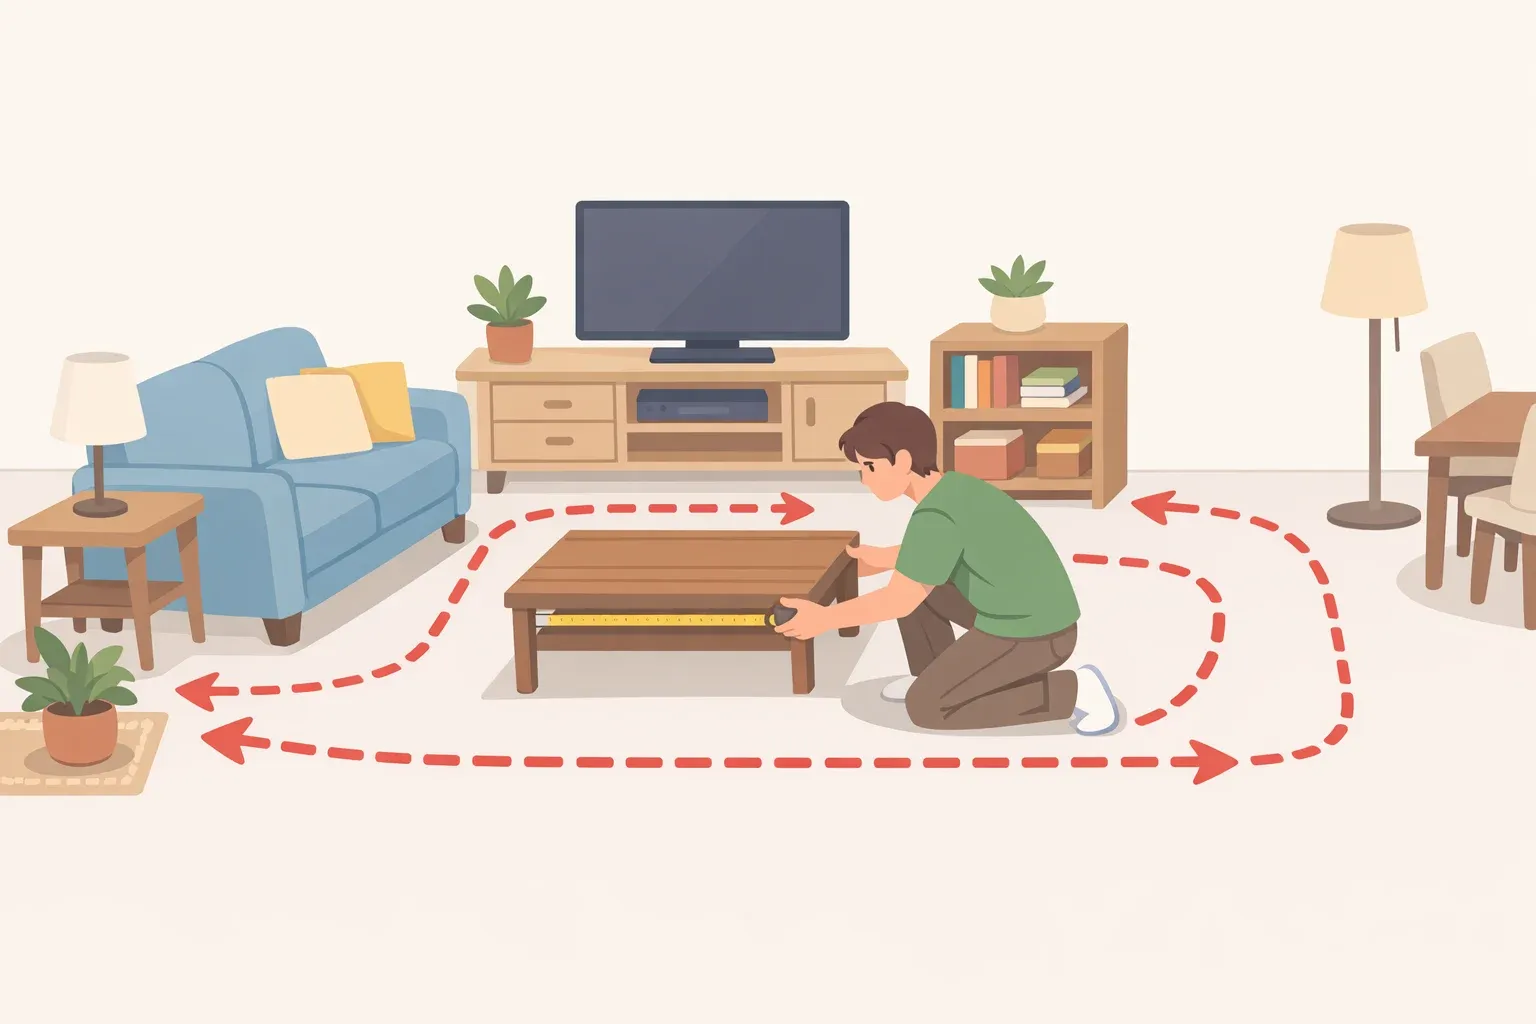
Most small living room layout ideas start with shopping. Buy a smaller sofa. Get a coffee table with storage. Swap the sectional for something apartment-sized. The better first move costs nothing and takes about ten minutes: fix the walkway, then figure out where the sofa actually belongs.
This guide walks through that process on furniture you already own. You'll measure the main traffic path, decide whether your room calls for a floating arrangement or a wall-hugging one, choose what goes alongside the sofa, and make four finishing adjustments that separate a rearranged room from a designed one. No purchases required.
Step 1: Measure the path before touching any furniture
Three numbers. Write them down before moving a single piece.
The main traffic path. Walk the natural line from the room's entry to the most-used seat or the exit on the far side. Measure its width at the narrowest point. The target is 30 to 36 inches the range at which a room feels easy to move through rather than something to squeeze past, per the 2026 walkthrough. If the path is under 30 inches, that's the whole diagnosis. The room feels tight because the path is tight. Start there.
The focal point. Every functional seating arrangement faces something: a TV wall, a fireplace, a window. Note where yours is before moving anything. The sofa's final position has to orient toward it. A layout with good clearance but a sofa pointed at a blank wall still won't feel right.
The room's shape. A nearly square room has different options than a long, narrow one. A 13'6" by 10'10" room is close enough to square that a floating arrangement works. A narrow room, where the main path runs along the length, often can't afford that option without tightening the walkway past the 30-inch floor.
One thing to note before moving on: if your path already clears 30 to 36 inches and the room still feels cramped, the problem is usually that everything is pressed to the walls. That leaves a void in the center that reads as emptier and less functional at the same time, not more spacious. Floating some furniture inward is the fix, and that's exactly what Step 2 covers.
Step 2: How to arrange furniture in a small living room: float or hug the wall
This is the core decision. It sounds like a style preference. It isn't.
Start by taping the walkway. Use painter's tape on the floor to mark a 30-to-36-inch corridor along the main traffic path. That strip is fixed. Everything else positions around it.
If the room is square or near-square: float the sofa. Pull it 4 to 6 inches away from the wall and orient it toward the focal point. Even that small a gap makes the arrangement read as more intentional, more balanced, and more designer-like. In the test room, floating the sofa preserved the path and created a defined seating zone without compressing the walkway.
Not sure whether floating will work without losing the path? Test it before committing. Pull the sofa forward 4 to 6 inches, then walk the taped corridor. Sit down and check whether the focal point still lines up. If the path holds and the sightline works, that's your answer. If the path closes up, hug the wall.
If the room is narrow: Keep the sofa against the wall. Floating it inward trades path clearance for a marginal visual gain, which is a bad trade. Constraint, not preference, sets the position.
Once the sofa is anchored, set the coffee table 15 to 18 inches in front of it, close enough to reach comfortably, far enough that the seating zone doesn't feel sealed off. The same gap applies if you're using an ottoman instead.
At this point, the structural core is in place: walkway taped and protected, sofa positioned and facing the focal point, coffee table at the right distance. Step 3 is about what else belongs in the room.
Step 3: Choose what goes alongside the sofa (and what to cut)
With the path protected and the sofa anchored, the question is what else the room can hold. This is where most small living room furniture arrangements go wrong the second time.
The loveseat trade-off. Pairing a sofa with a matching loveseat is common, but it's usually the wrong call for small rooms. Two accent chairs in the same positions almost always look lighter, feel more designer-like, and give you more flexibility than a second bulky upholstered piece. If you own both and the room feels dense, pull the loveseat out first before adjusting anything else. See what the room does with that mass removed.
The sofa-plus-ottoman option. For a small apartment living room layout with irregular constraints an awkward entry, a misplaced window, limited wall options, a sofa paired with a modular ottoman is often the most adaptable arrangement. A single ottoman functioned as a left- or right-facing chaise extension, a standalone seat pulled to a different position, or a surface for a tray and drinks. One piece, multiple configurations, nothing extra required.
Matching the choice to the room. Square room with a clear path: sofa plus two chairs in a floating arrangement. Narrow room: sofa along the long wall, one chair at the end, only if path clearance holds. Awkward entry or irregular layout: sofa plus ottoman, since it can reconfigure around the constraint without adding pieces.
If you're stuck with bulky pieces you can't move out: Push them against the wall and use lighter, open-legged chairs opposite.
Step 4: Four finishing moves that make the rearrangement look intentional
Layout and clearance are the structure. These four adjustments are what separate a rearranged room from one that actually looks designed.
Open the floor plane. Sofas and chairs with exposed legs let the eye travel further across the room. The visible floor extends the perceived depth of the space. Skirted or box-base pieces block that sightline and make the room feel smaller. When choosing between pieces you own, the one with legs wins.
Keep sight lines open from the entry. Stand at the room's entry and look across it. This is one of the key rules for making a small living room feel bigger: keep sight lines open, and avoid placing the tallest or bulkiest piece where it cuts across the view to the far side of the room. Furniture can flank the view on both sides. It just shouldn't block it head-on.
Reassign pieces you already own. An ottoman with a removable top stores blankets and games, then doubles as a coffee table with a tray on top. Wall-mounting a TV frees the surface of the media console, which is usually the most visually cluttered horizontal plane in the room, and costs nothing if the hardware is already there. Mount the TV, use a console with shelving underneath for storage, and keep the top surface clear.
Balance the visual weight. Stand in the doorway and scan the room. If all the heaviest pieces land on one side, the arrangement feels off even when the measurements are right. Move one lighter chair or the coffee table until the room looks roughly even from the entry.
One gotcha worth flagging here: after a successful rearrangement, the impulse is to fill the newly opened space. Resist it. The cleared area is the result of the fix, not a gap that needs closing.
Three questions to test whether it worked
Before you buy anything, do this: measure the path, mark it with tape, and pull the sofa forward 4 to 6 inches. In a small room, that one move is often enough to show whether the problem is the furniture itself or just where you parked it.
Three questions confirm the rearrangement is actually working. Can you walk the main path without turning sideways? Does the seating face the focal point? Can you see the floor beneath or between the major pieces? Yes to all three means the room is doing what it should.
The next problem this process doesn't fully address: rooms where a front door, staircase, or entryway opens directly into the living space and leaves no clear anchor wall for the sofa. That is its own category of layout problem, with its own set of placement decisions. The walkway-first logic here still applies, but the sofa positioning works differently. Worth solving that one before any new furniture comes through the door.

















Comments
Be the first, drop a comment!