



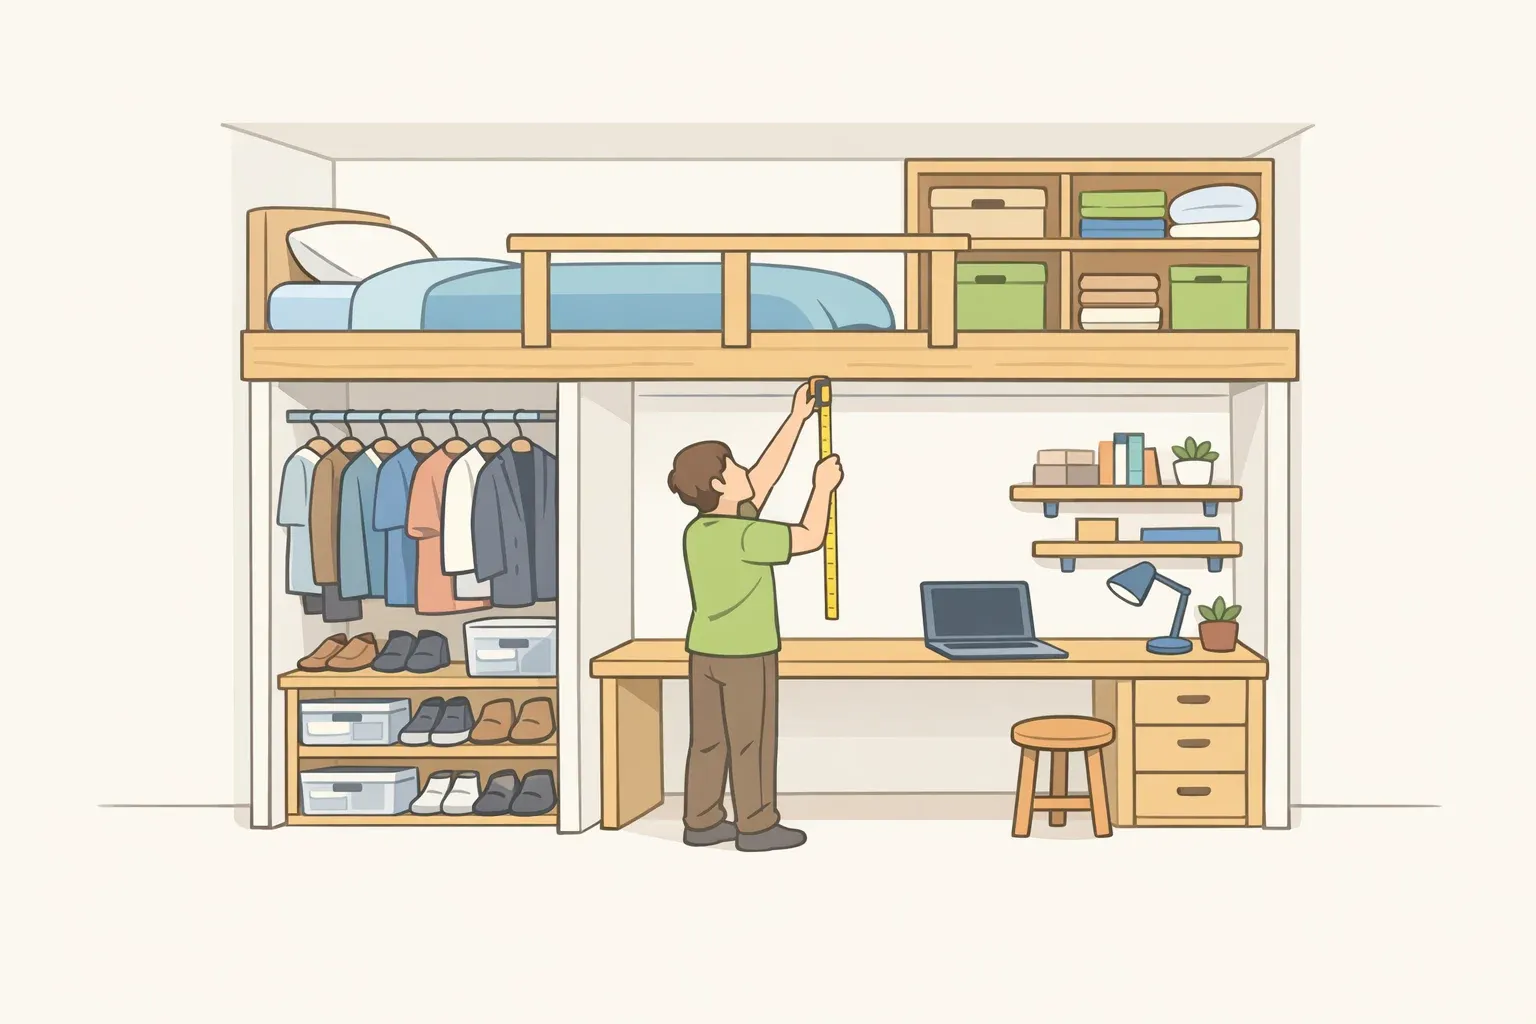
When architect Ed Lippmann renovated his son's Sydney apartment, he added zero square metres. Yet the unit now works like a two-story home, with a sleeping loft built directly above a wardrobe and desk.
For anyone chasing loft bedroom above closet ideas for a cramped apartment, this project is a useful reference point: it shows what a loft-over-storage layout can look like, what went into building it, and what a reader would need to check before assuming the same move works somewhere else.
The apartment measures 50 square metres, or 538 square feet, carved out of a 1930s Reader's Digest warehouse that got converted to housing decades later. That industrial past left the apartment with 3.6-metre ceilings, well above what most residential floor plans offer, and Lippmann built the entire concept around that surplus height.
His son Mitch, a chef, had a specific brief: he wanted the apartment to feel like it had the amenities of a much larger home, "a large kitchen, walk-in wardrobe, and an excess of storage space," even though the footprint would never match.
This guide walks through how that brief got answered, then turns it into a framework anyone can use: how to physically screen a space for a raised bed platform with closet underneath, what to confirm with a professional before designing anything, and what to consider when the ceiling doesn't offer the same room to work with.
Inside the apartment: what was asked for, and what got built
The floor plan itself stayed largely unchanged. What changed was how it got used vertically: raising a loft platform created a distinct sleeping zone above and a fully separate functional zone below, housing a wardrobe and a desk. The walls stayed put. The transformation came from adding a layer, not from reshaping the rooms.
Lippmann calls the platform "the pièce de résistance." It's a single built element that incorporates the bed loft, living-room joinery, wardrobe space, and desk area all at once, rather than a bed frame with storage bolted on afterward.
His stated design philosophy was restraint, not spectacle: "Simplicity is something I strive for, finding the most practical and high-performance solution. In a small space, that becomes important; there's no room for excess, only what makes the apartment livable and delightful." That line matters more than any single measurement here. A loft bedroom above closet project succeeds or fails on how disciplined the design stays, not how clever it looks in a photo.
One caveat before anyone starts sketching: the 3.6-metre ceiling made this arrangement possible in the first place. It's a quirk of a former warehouse, not something to expect from a standard apartment. Whether a similar stack works elsewhere depends entirely on the numbers in that specific room, which is exactly what the next step is for.
Loft bedroom above closet ideas: test the height first
Before anything else, this step tells you whether a loft-over-storage layout is even worth designing.
Run these five measurements before sketching anything:
Finished ceiling height. Measure floor to ceiling at the exact spot where a platform would go, not the highest point in the room if the ceiling is uneven. This matters more than people expect: under the IRC's floor-area rules, only the portion of a room with at least seven feet of height counts as usable habitable space, and nothing under five feet counts at all.
Platform structural depth. The framing and decking that hold the loft up take real height, often more than people budget for on paper.
Mattress depth. Subtract this along with the platform depth from your ceiling height.
Upper-level clearance. Whatever's left above the mattress surface needs to be enough to sit up comfortably, not just lie flat.
Lower-level clearance. Can an adult stand upright in the wardrobe and desk zone beneath the platform, or does the structure force a stoop? This single number determines whether the space below functions as a room or just a crawl space with a desk wedged into it.
Two more checks matter as much as the numbers above. Locate the main window relative to the proposed platform: in the Sydney apartment, Lippmann left a deliberate gap between the platform and the window specifically so daylight could reach the desk below. If a platform would fully block the only window in a room, that's a hard stop, not something to fix later with lighting.
Then map the footprint for stair or ladder access. Under one U.S. residential code, sleeping lofts specifically require a permanent means of egress, not a pull-down or removable ladder. That's a code requirement in a particular jurisdiction, not a universal rule, but it's a fair warning: sketch where stairs or a ladder actually go before assuming the rest of the layout survives unchanged.
Comfort math and code math are not the same thing. Passing this five-point check means a loft is worth designing. It doesn't mean it's legal, and a low upper loft may be permitted, classified as non-habitable storage, or prohibited outright depending on where the building sits. That's what Step 2 is for.
Confirm permission before anyone starts building
Who to ask first depends on what's owned, though the specifics vary by jurisdiction. Renters would check first with the landlord or building manager. Owners in a strata scheme or condo association would check first with the board before altering a fixed structure. Owners of standalone properties would typically start with a structural engineer or local building authority.
Regardless of location, six categories of questions come up every time: how the space would be classified as habitable or not, required egress, guardrail and fall-protection specs, how structural loads transfer into the building, fire safety provisions, and the approval process itself. The numbers behind each of these vary by jurisdiction, but the categories don't.
Two examples show how differently those numbers land, and why they shouldn't be borrowed across systems. In the U.S., sleeping-loft codes require a minimum three-foot ceiling clearance across the full width of the egress path, plus ladders rated to hold 300 pounds on any single rung.
In the U.K., a full loft conversion requires at least 2.2 metres of headroom over half the usable floor area, an escape window, an FD30 fire door, and interlinked smoke alarms. Worth noting: a U.K. loft conversion is a different regulatory category altogether, an entire additional story added to a house, not an internal sleeping platform inside one apartment. Neither figure transfers outside its own code and building type. Treat them as illustrations of what gets regulated, not targets to hit.
Anyone wondering how to build a loft bed over a wardrobe should treat that question as a structural and legal one before it's a design one. Bring a professional four non-negotiable questions:
How will the platform's load transfer into the floor or walls?
Can it anchor to the building's existing structure, or does it need freestanding framing?
What's the emergency egress route from the loft?
What guardrail height and gap spacing does local code require?
Even a project built around the word "simple" ran through specialist hands. Joinery firm Éire Joinery built the storage cupboards and integrated the kitchen, and lighting studio Light Practice built a custom five-metre aluminium uplight. A clean result doesn't mean an unsupervised one.
Apply the design logic: one built element, several jobs
The core lesson from Lippmann's approach isn't a measurement at all. Don't furnish the lower zone piece by piece. Design it as a single system: the platform absorbs the bed, wardrobe, desk, and living-room joinery in one build, rather than treating each function as a separate purchase.
Light and airflow get protected on purpose, not as an afterthought. A timber screen separates the wardrobe from the living room while keeping sightlines and air movement open between them, and timber shelving along the loft's edge does double duty as a safety barrier and a desk.
Not every apartment clears Step 1 with room to stand underneath the platform, and that's where the design branches. With enough headroom below, built-in storage and a desk under the bed, exactly as constructed here, is worth pursuing: the lower zone becomes real usable floor space, not just clearance for a bed frame.
Without that clearance, a different compact apartment shows a space-saving bedroom loft idea that needs far less vertical room: a custom, open closet with integrated lighting placed directly behind the bed rather than beneath it. The storage still sits at loft level, just alongside the sleeping platform instead of underneath it, which sidesteps the standing-headroom problem entirely.
Either path traces back to the same idea Mitch put in his own brief: built-ins, not extra square footage, are what create the feeling of a larger home.
Conclusion
Two separate design moves gave this apartment its "bigger than it is" feeling. The loft platform stacked a sleeping zone above a wardrobe and desk. Elsewhere, a full-height storage wall handled the kitchen and general storage using the same principle: one built element doing several jobs, instead of a room full of separate furniture.
The decision rule that comes out of all this is simple, even if the checking isn't. Pursue a sleeping loft only when structure, egress, daylight, and usable clearance on both levels line up together. If any one of those fails, the integrated-storage logic still applies. A closet behind the bed, a full-height built wall, or joinery that does double duty can deliver the same sense of a larger home without stacking the room at all.
That's the real takeaway from Lippmann's project: the 3.6-metre ceiling wasn't a requirement; it was an opportunity he happened to have. Anyone without it isn't shut out of the idea, just pointed toward a different version of it.

















Comments
Be the first, drop a comment!