



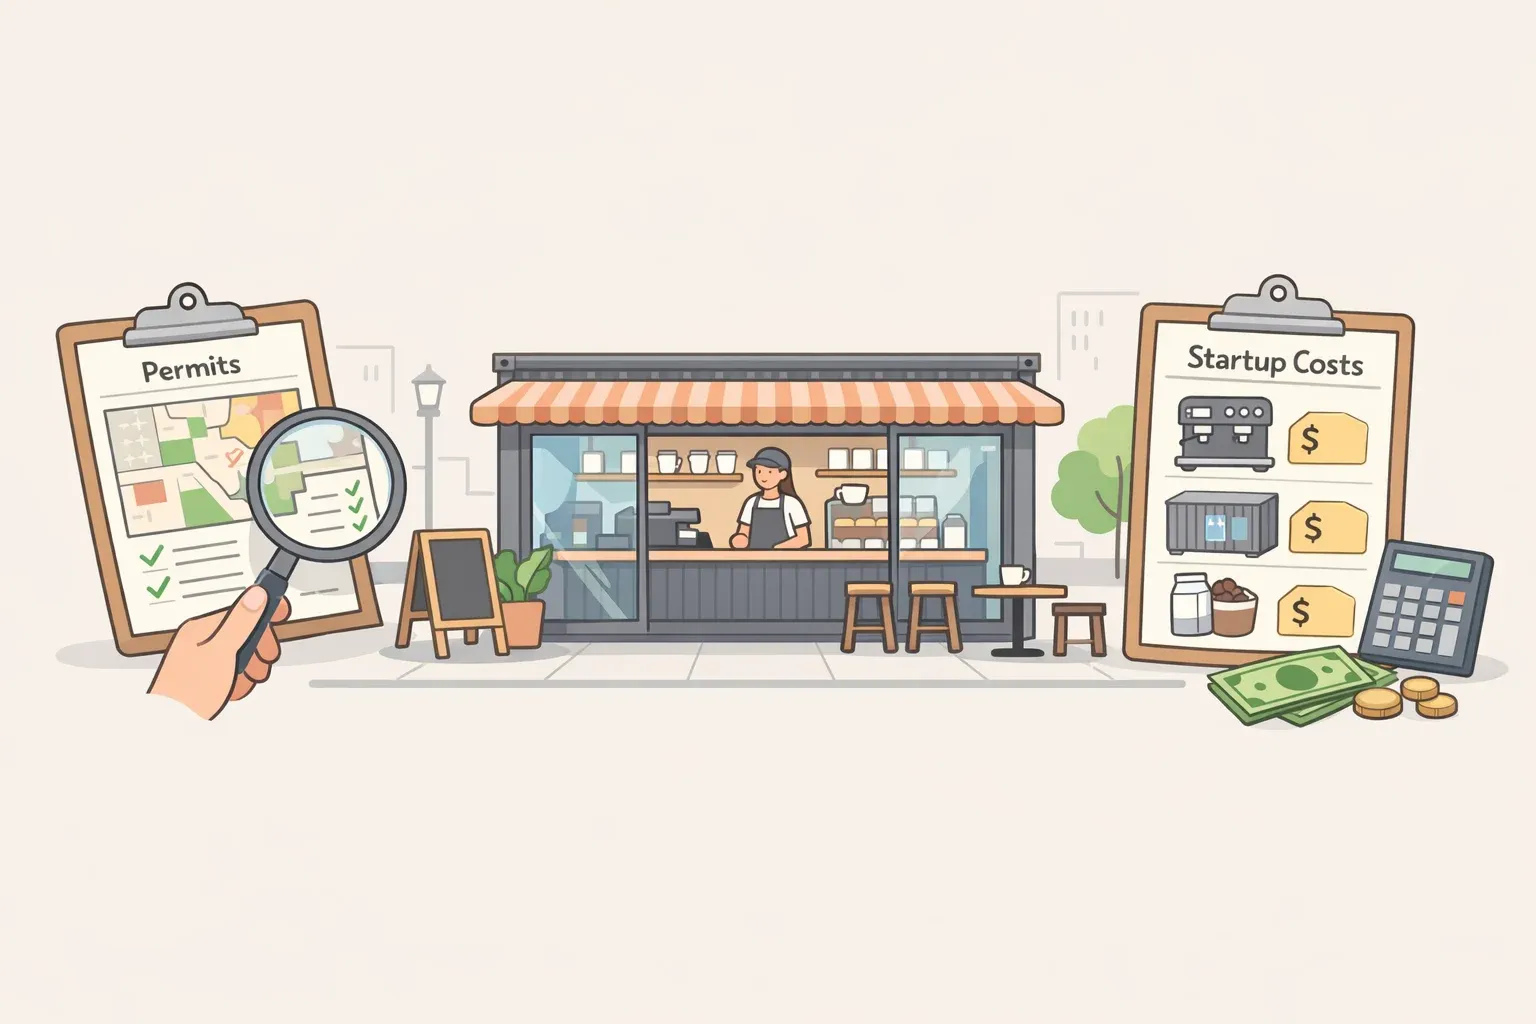
Amazon Prefab Coffee Shop: Zoning and Costs to Check First
Amazon is listing a foldable, glass-walled container-style shop marketed for commercial use, one that unfolds into roughly 400 square feet of space with a rooftop deck, priced at $44,569. This Amazon prefab coffee shop, sold as the Modern Glass Storefront Container Shop, sits inside a wider Amazon prefab category running from around $13,000 to nearly $50,000, according to The Call Of, which covered the listing earlier this summer.
That $44,569 figure covers the structure itself. It doesn't cover the part of this purchase that actually determines whether the shop can open for business: permitting, zoning compliance, health department approval, and site preparation. The same report is direct about this gap, noting that those approvals, not the purchase price, decide whether the structure can legally operate as a public food-and-drink business on a given property.
This guide is a pre-purchase feasibility check, not a project walkthrough. It covers the documents, agency confirmations, and quotes worth gathering before placing an order, plus the point where most buyers should stop and reconsider. A public-facing café is a different animal than a backyard studio or storage add-on. Whether the intended site is residential, mixed-use, or zoned commercial, the same verification steps apply before any money changes hands.
Difficulty here is research and coordination, not construction. Most readers can begin by pulling property records, requesting seller documents, and contacting local agencies, though some records may require a fee, an account, or a formal public-records request depending on the county. Site assessment, utility design, foundation work, and permit applications are a different matter. Ask the permitting office which portions of that work require a licensed contractor, engineer, architect, or stamped plans before assuming a homeowner can sign off on any of it.
What's actually listed in Amazon's glass container cafe
Current reporting confirms a handful of specifics about the unit itself. It's a foldable, container-style structure with glass walls, about 400 square feet of interior space, and a rooftop deck, according to The Call Of. The listing describes it as designed to be movable rather than permanently fixed, and built to support electrical and plumbing hookups, which the report frames as enough to run an espresso machine or similar commercial equipment.
Those details are useful, but "supports hookups" is a narrower claim than it sounds. It means the structure is capable of connection, not that its electrical capacity, plumbing layout, wastewater handling, ventilation, or sanitation fixtures already meet code for food service. Before assuming the unit is food-service ready, request the manufacturer's spec sheet and read the electrical and plumbing sections closely, not just the summary.
The movability claim works the same way. A structure "designed to be movable" is a manufacturing detail about how the unit is built, not a guarantee of how a local building or zoning department will classify it once it's sitting on a lot. Rather than guessing how that plays out, ask the zoning office directly whether the classification changes once the unit is connected to permanent electrical or plumbing service, since that's the detail that determines which permit process applies.
It helps to separate what's actually documented (dimensions, price framing, general utility capability) from what isn't (electrical load, plumbing spec, code classification). The rest of this checklist exists to close that second list before spending a dollar.
What you'll need before buying an Amazon prefab coffee shop

Gather these before contacting anyone:
- The parcel address and current zoning designation for the intended site, available from the county assessor or property tax record
- A copy of the Amazon listing and any configuration options, since the $44,569 figure varies by configuration
- Contact information for the local planning or zoning office, the health department, and the building department
- A list of the commercial equipment planned for the space, such as an espresso machine, refrigeration, or a dishwasher, since equipment load affects both electrical review and health department review
- Room in the timeline for back-and-forth. Written zoning and health responses take time to process, and a formal variance or hearing adds more of it
None of this needs special tools or licenses. It needs patience and a habit of getting answers in writing instead of over the phone.
Confirm legal use before pricing the project
Work through these five steps. The first two can happen at the same time, but nothing after them should start, and no deposit should be paid, until both come back with clear answers.
1. Call the zoning office and ask about permitted use. Ask two specific questions: is commercial food-and-beverage service permitted on this property, and how does the jurisdiction classify a foldable or movable commercial structure, as a temporary structure, an accessory building, or a permanent commercial building? Those categories vary by jurisdiction, so don't assume an answer from one town applies to the next. The Call Of confirms buyers, not the seller, are responsible for securing this on their own. Get the confirmation in writing and save it with the parcel number and the staff member's name.
2. Request the seller's complete specification and configuration package. Ask for dimensions, electrical load, the plumbing diagram, foundation requirements, delivery method, installation scope, warranty terms, and every exclusion from the $44,569 reference price. That figure is described as a starting point that varies by configuration, so the number on the listing page may not match the cost of the version actually needed. The health department, building office, and any contractor will need these documents before they can give a useful answer, so get them before those calls, not after.
3. Give your menu, equipment list, and the seller's documents to the health and building offices. Ask the health department what a beverage operation like the one being planned would require. Handwashing stations, wastewater handling, ventilation, and water heating capacity are common questions health departments raise, but treat those as things to ask about, not a checklist to assume applies. Tell them exactly what's going on the menu; a coffee counter and one that also serves pastries or prepared food can face different rules, and only the local office can say which.
At the same time, ask the building and fire departments about the issues a small beverage counter doesn't always anticipate: parking and customer access, accessibility requirements, setbacks and lot coverage, occupancy limits and fire review, restroom requirements, signage and outdoor seating rules, and guardrails, access, and structural loading for the rooftop deck specifically. If the pad changes how water drains on the property, ask about stormwater review too, and if public sewer isn't available at the site, ask what wastewater disposal options exist before assuming a hookup is there to plumb into. Which office owns which question depends on the site and the menu, so let each agency tell you what applies rather than guessing at it.
4. Have a licensed contractor assess the site. Ask the contractor to evaluate electrical service capacity, including whether the planned equipment needs more service or ventilation than the roughly 400-square-foot structure supports on its own (The Call Of), the distance to water and sewer access points, ground or pad conditions, and delivery access for a large prefab unit. Ask the permitting office which parts of this assessment require a licensed contractor, engineer, architect, or stamped plans, since that answer differs by jurisdiction. Get the assessment in writing before moving on.
5. Ask the seller for a full delivered-and-installed quote. Freight, crane or unloading service, and utility hookup labor commonly sit outside a manufacturer's reference price on large prefab structures, but the reporting on this specific listing doesn't state what is or isn't included beyond the structure itself. Ask the seller directly for an itemized quote covering delivery, unloading, and hookup labor before treating $44,569 as anything close to a final number. As one line from the coverage put it, the permit office doesn't accept Prime delivery in place of an approved plan, and a project budget shouldn't either (The Call Of).
Mistake to avoid: treating "utility-ready" or "movable" as the same thing as "approved." Both describe the product. Neither describes whether the property can legally host it.
Turn your documents into a buy or no-buy decision
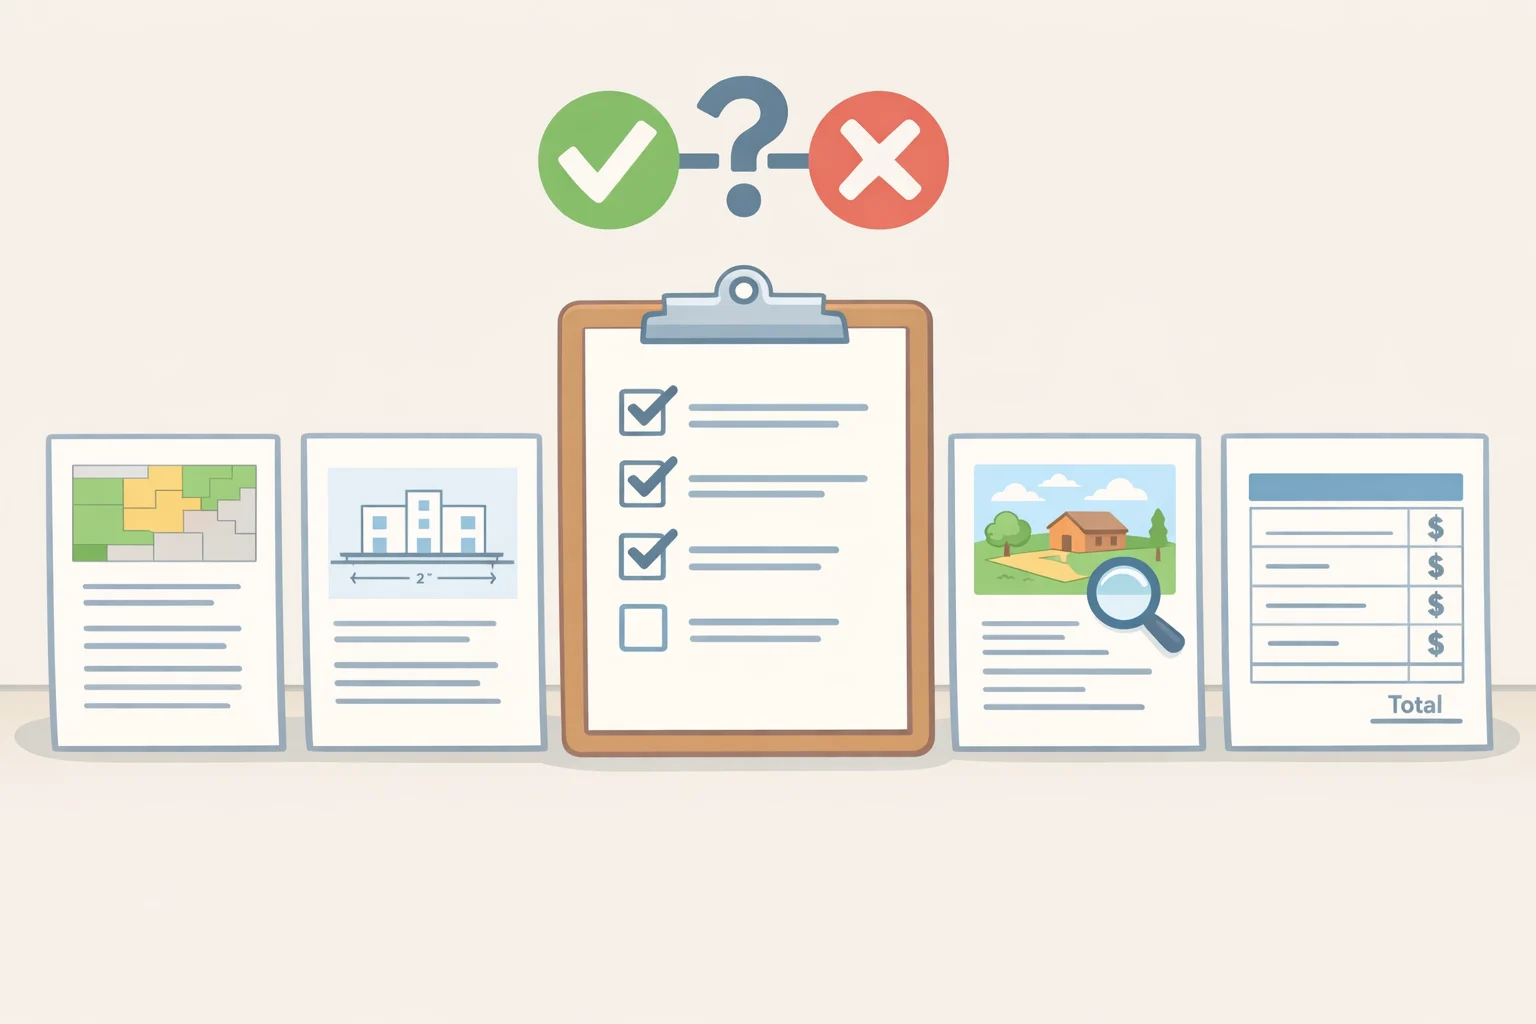
By the time these five steps are done, five documents should exist:
- Written zoning and permitted-use confirmation
- The seller's complete specification and configuration package
- A health, building, and fire department requirements checklist for the specific menu and site
- A contractor's written site assessment
- An itemized delivered-and-installed quote from the seller
Current reporting on this listing doesn't include the live Amazon page's full specifications or shipping terms, so items 2 and 5 have to come from the seller directly, not from any article about the listing, including this one.
Set a firm stop point here. If the seller can't produce code-relevant specs, or the zoning office can't identify an approval path for the property in question, don't move forward to a deposit. This checkpoint matters more than any other in the process, because everything after it, contractor bids, financing, a business plan, is wasted effort if the site can't legally host a café in the first place.
If zoning doesn't support commercial food service on the intended site, the fix isn't to start comparing this structure against a food truck or a leased kiosk in the abstract. It's to either find a commercially zoned property where the structure could be legally sited, or shelve the purchase until one turns up. Cost comparisons between a prefab cafe with a rooftop patio, a food truck, and a leased storefront only mean something once a specific site has cleared zoning and health review. Before that, they're comparing a real number to a hypothetical one.
What to do next
Two messages get this process moving without wasted steps. Send both before paying any deposit.
To the zoning office: "For parcel [address], is customer-facing coffee or beverage service permitted, and how would this movable structure be classified once placed and connected to utilities?"
To the seller: "Please provide the current configuration price, dimensions, electrical load, plumbing diagram, foundation requirements, delivery method, installation scope, warranty, and all exclusions from the reference price."
What comes back decides the next move. A written yes from zoning plus a complete spec package from the seller means it's time to loop in the health and building departments, a contractor, and a final installed quote. A no from zoning, or a seller who can't produce documentation, means the property or the purchase needs to change before anything else does.
Total budget and business-model comparisons, this structure against a food truck or a leased storefront, aren't worth finalizing yet. They only make sense once a specific site clears zoning and health review, and that's the checkpoint that decides whether this particular shipping container coffee shop ever opens for business.

















Comments
Be the first, drop a comment!