



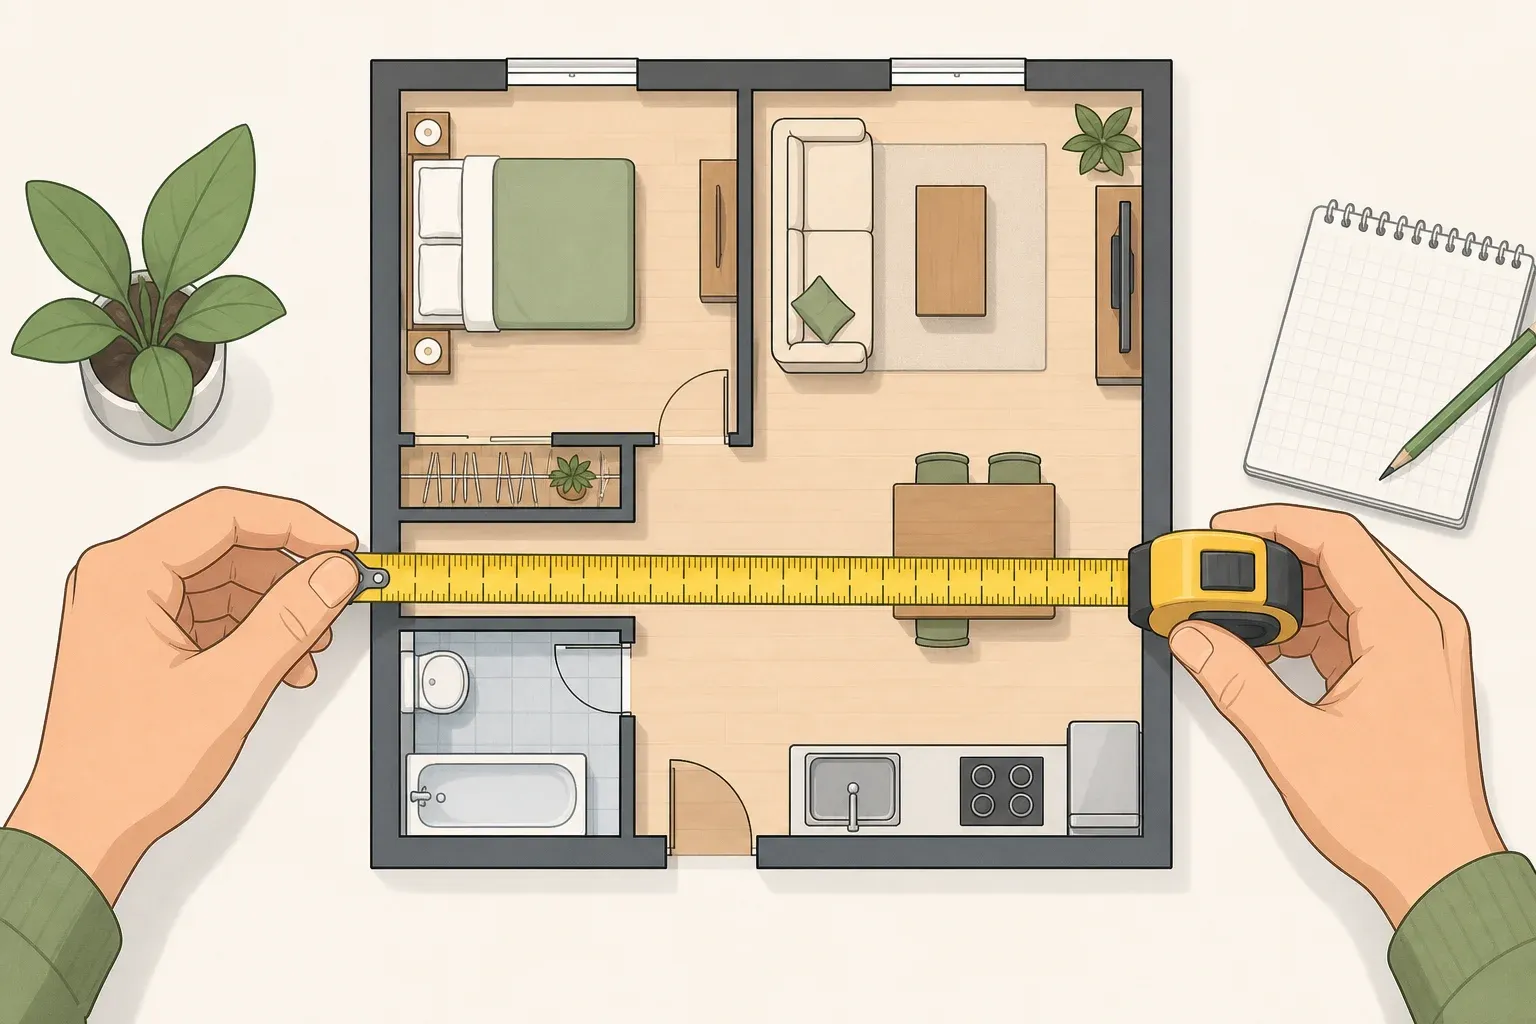
A 250-square-foot studio has room to look intentional, not just efficient, but only if the layout comes together in the right order. The most reliable approach to 250-square-foot apartment design ideas starts with the room's fixed geometry, not a color palette or a storage cart. This guide walks through measuring the room's fixed dimensions, choosing one full-size piece to build around, taping out the plan on the floor, and protecting circulation before any paint chip or storage bin gets picked.
Start with what the room has to do, not with a mood board. LegalClarity's summary of the International Building Code's efficiency dwelling unit provision describes a living room of at least 190 square feet, along with the required sink, cooking appliance, and refrigerator in the kitchen, and a separate bathroom enclosed by permanent walls and a door, holding its own toilet, sink, and tub or shower.
That 190-square-foot figure describes the living room alone, not a universal legal definition of a 250-square-foot rental, so confirm the applicable classification and local requirements before treating any square footage as a compliance check. Each kitchen appliance also needs 30 inches of unobstructed working space in front of it, and that clearance doesn't bend for anyone's design plan.
The rules worth breaking here are aesthetic: all-pale palettes, undersized furniture, everything crammed behind closed doors. The rules that stay put are tied to appliance clearance, door swings, and the window that serves as an emergency escape. This guide relies on one secondary source's reading of the code, and local amendments, building age, and jurisdiction can all change what applies to a specific rental, so treat every figure below as general orientation rather than a legal audit. If something looks off, like a blocked exit window or an outlet that keeps tripping, that's a conversation for a landlord or local housing authority, not a weekend fix.
What you'll need before trying any 250 square foot apartment design ideas
Gather a few basics before moving a single piece of furniture:
A tape measure
Painter's tape, for marking furniture footprints directly on the floor
Graph paper or a free room-planning app
A copy of the lease, to check restrictions on paint, wall hooks, or fixtures
This is beginner-friendly work for furniture placement, color, and storage. Anything involving outlets, plumbing, or the window that functions as an emergency exit is landlord or professional territory.
Before shopping for anything, walk the room once and record these fixed numbers on a rough floor plan. Refer back to them at each step below instead of re-measuring later.
Appliance clearance: each kitchen appliance needs 30 inches of unobstructed space in front of it.
Room dimensions: habitable rooms other than the kitchen must measure at least 7 feet in every horizontal direction, a minimum room size rather than an open walking path.
Ceiling height: habitable living space needs 7 feet 6 inches of ceiling height, though bathrooms, kitchens, storage space, and laundry areas can drop to 7 feet. Under a sloped ceiling, only half the room needs to hit that full height, but any section under 5 feet doesn't count toward the required floor area at all.
Escape window: any window serving as a sleeping-room emergency escape needs a clear opening of at least 5.7 square feet, or 5.0 square feet for a grade-floor opening, with a minimum clear height of 24 inches, a minimum clear width of 20 inches, and a sill no higher than 44 inches above the floor. A window can pass the height and width minimums on their own and still fail if the total opening area comes in under that threshold, so check the math, not just the tape measure.
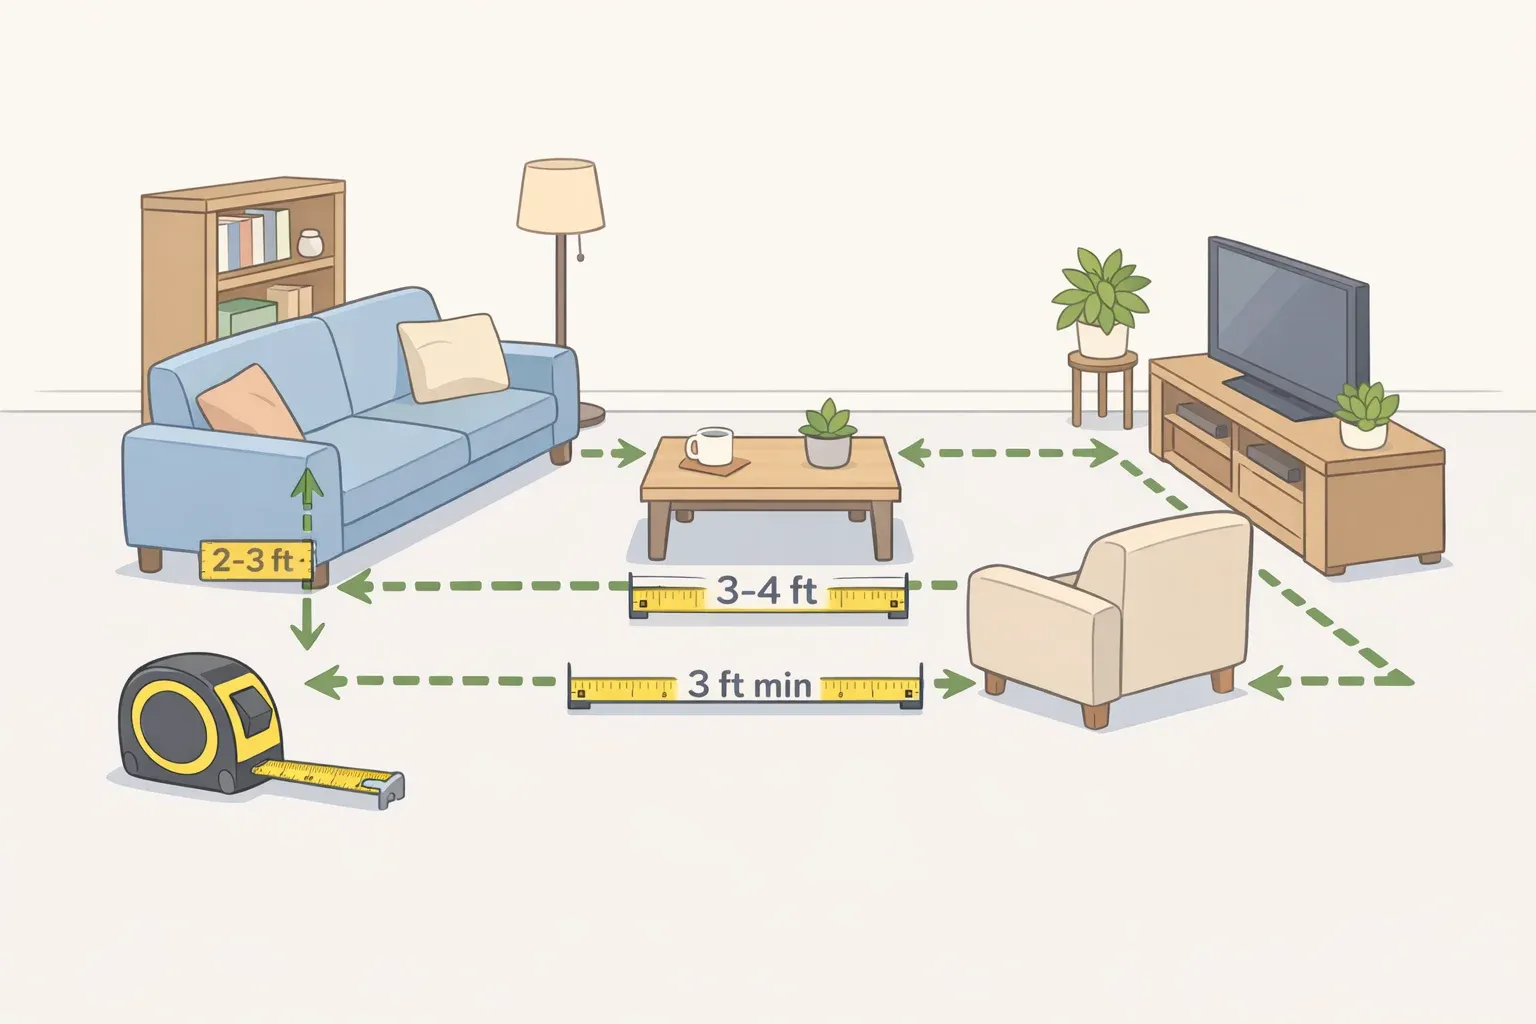
Mark these numbers directly on the floor plan with painter's tape before anything else. They're legal minimums, not comfort settings, so once furniture goes in, test the room for ordinary movement too. A legal minimum can still feel tight once a chair, drawer, or person is actually moving through the space, and in small rental apartment design, these figures decide where a bed frame, storage cart, or floor plant can safely go before anything gets picked for color or style. Check the lease as well, since plenty of buildings restrict paint colors, wall anchors, or fixtures beyond what code requires.
A step-by-step method for laying out the room
Follow these steps in order. A taped-out empty room is easy to adjust; a decorated one is not, so the sequence below saves a second round of furniture shopping.
Measure the fixed footprint and mark every swing path. Walk the room with the tape measure and note where doors, closets, and windows open into the space. Mark the appliance clearance and door swings from the checklist above directly on the floor with painter's tape. If the escape window swings inward or sits low enough that furniture could physically block it, mark that area too. These are off-limits before anything else gets planned.
Sketch the room on graph paper or in a room-planning app and record each wall length, where doors and windows sit and which way they swing or open, any radiator or HVAC unit location, every outlet position, the depth of each kitchen appliance, and the width and depth of any furniture already under consideration. This sketch turns tiny apartment layout ideas into something buildable instead of guesswork, and it's the reference every later step points back to.
Name the room's single priority function. A 250-square-foot studio usually can't serve sleeping, hosting, and working from home equally well at full scale. For this guide, assume one function needs to get the largest footprint. Pick one function as the daily-use priority; that decision determines which full-size piece gets floor space and which functions fold into dual-use furniture instead.
Choose one full-size piece instead of several small ones. A single full-size sofa, dining table, or queen bed gives you one main piece to size and place, rather than three smaller pieces fighting for the same footprint. This piece becomes the anchor for the rest of the layout, so before committing, confirm it still leaves the appliance clearance and door swings marked in Step 1 completely untouched.
Tape out the anchor piece's exact footprint before buying it. Outline its dimensions on the floor with painter's tape and treat it as a live test: leave it down for a day or two and walk around it the way daily life actually would. This catches sizing mistakes before delivery day. If the taped rectangle blocks a door swing or blocks access to the escape window, choose something smaller or reposition it before ordering.
Protect circulation and the escape route as a checkpoint, not an afterthought. Confirm the main path from door to kitchen to bathroom can be walked without turning sideways. Keep furniture, curtains, and storage from covering or restricting the escape window's required clear opening. If you're unsure whether the window qualifies, ask the landlord or a local code official rather than trying to interpret it from furniture placement. Handle this before adding storage or color: an empty room is far easier to fix than a decorated one.
Layer in zoning, storage, and color last. Once the anchor piece and the taped zones are settled, use color, rugs, or open shelving to visually separate whatever space remains. Which tool fits which zone is covered below.
If the anchor piece doesn't fit
Sometimes the taped footprint from Step 4 simply doesn't work, and that's useful information, not a failure. Adjust based on which piece is causing the problem:
If a bed blocks the only path through the room, try a smaller bed size or a daybed, but only if it still meets actual sleeping needs.
If a sofa blocks the route to the kitchen or bathroom, swap it for two movable chairs instead of forcing a full-size sofa into the space.
If a desk eats into the main path, switch to a fold-down desk or use the dining table as the workspace instead.
If no arrangement of the priority piece passes the circulation test, stop shopping and talk to the landlord. The room may have a fixed obstacle, or the advertised square footage may not match reality.
Sizing furniture before you buy it
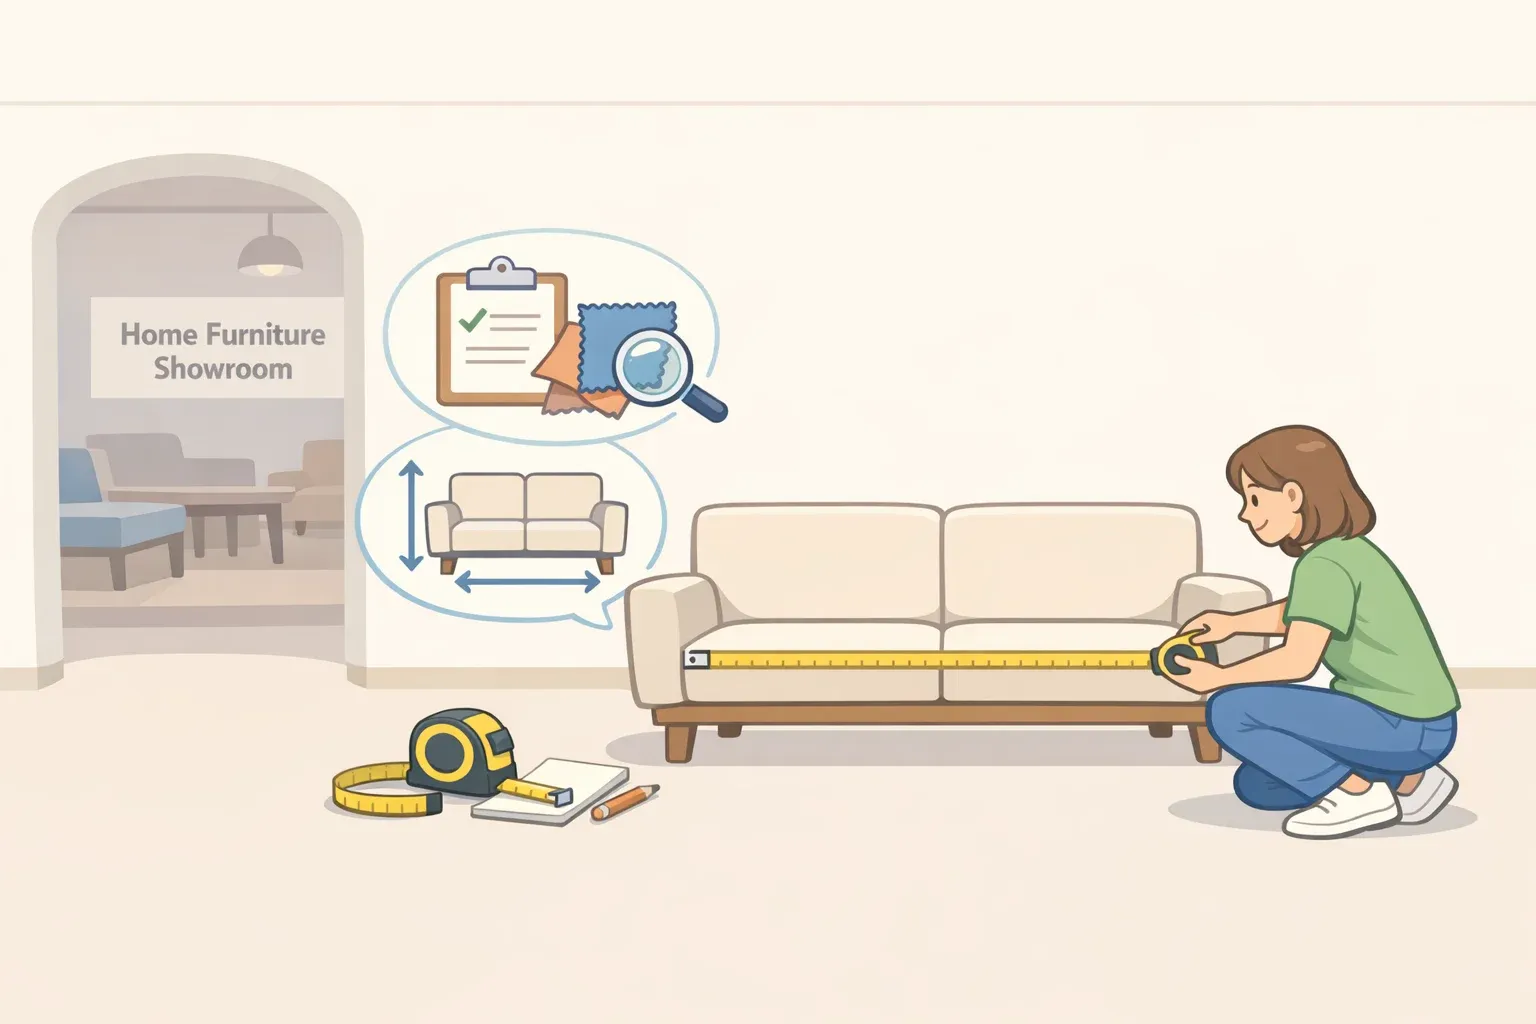
Tape only tells part of the story. Before ordering anything full-size, check:
The assembled width, depth, and height listed by the manufacturer, not the box dimensions.
Door, drawer, and chair movement included in the taped footprint, not just the piece's static outline.
The delivery route through the building: stairwell width, elevator interior, and the apartment's own doorway, measured before ordering anything that doesn't collapse or disassemble.
Wall-mounted furniture only if the lease allows wall fixtures. Before installing a wall-mounted shelf, desk, or bench, check the manufacturer's mounting instructions, and ask the landlord or a qualified installer if the load, wall construction, or attachment method is unclear.
The appliance clearance and escape window opening from the checklist above, both of which stay off-limits regardless of what else fits.
Three layout plans for common 250-square-foot constraints
Which piece takes priority depends on the function named in Step 2. These three 250-square-foot studio apartment ideas cover the most common priorities and what changes about the layout for each one.
Bed-first plan
If sleeping is the priority, position the bed first, with the headboard against a solid interior wall and away from the escape window, so nothing obstructs that opening. A wall-mounted shelf on either side can save floor space compared with a nightstand. Check the lease for wall-fixture restrictions and follow the manufacturer's mounting instructions before installing one.
Use the remaining long wall for a slim console instead of a second seating area. A low platform bed works well under a sloped ceiling section, since any portion of the room under 5 feet of ceiling height doesn't count toward usable floor area anyway.
Work-from-home plan
If a desk is the priority, it usually replaces a nightstand or console table rather than claiming new floor space. Position it near the window for daylight instead of against the kitchen wall. The National Electrical Code calls for at least two dedicated 20-amp small-appliance branch circuits for kitchen countertop receptacles, but that doesn't tell you how a specific rental is actually wired.
Don't add an office appliance to a kitchen outlet based on this figure alone. If an outlet trips repeatedly, stop using it and contact the landlord or a qualified electrician. Leave enough room behind the chair to push back fully and stand without bumping into anything. A wall-mounted fold-down desk can help if a fixed one would cut into the main path, but check the lease and follow the manufacturer's mounting instructions before installing it.
Entertaining-first plan
If hosting is the priority, a drop-leaf or extendable table can serve two functions without staying fully open: a desk or dining surface day to day, an entertaining surface when extended, and a narrow console when folded back down. Keep the folded footprint clear of the appliance clearance zone so the table doesn't become a second obstruction while cooking. A wall-mounted bench along one side adds guest seating without storing extra chairs elsewhere; check the lease and the mounting instructions before installing it.
Every plan starts from the same checklist covered above and differs only in which full-size piece gets priority placement.
Small-space decorating rules worth breaking, and how to know which one applies
Whether a specific approach helps depends on the room's actual constraints, not general advice on how to decorate a small apartment. Match the rule to the space before adopting it.
Saturated color instead of all-pale walls
A bold wall or ceiling works as a zone divider when the room has one long, uninterrupted wall and no way to add furniture as a physical partition. Paint reads as a boundary without consuming any floor space. Skip this if the lease restricts paint, and use a large rug or a bold headboard in the same zone instead.
Open or layered storage instead of hiding everything
Open shelving works when what's being stored is genuinely presentable, like folded linens, books, or a few dishes with a consistent color or material running through them. A separate closet is required within the unit. That may not provide enough storage for everything a household owns, which is where open shelving above counter height helps without narrowing the appliance clearance zone from the checklist above. Keep out-of-season items, cleaning supplies, and anything visually chaotic behind closed doors instead; open storage that's cluttered can make a room feel more visually busy rather than larger.
One full-size piece instead of several small ones. This only holds up if the taped footprint from Steps 3 and 4 doesn't block circulation. If it does, the old advice about undersized furniture wasn't wrong for that particular room. It was solving a real clearance problem that still needs solving.
Final taped-layout check before finishing. With all furniture placed, confirm four things: the escape window's opening stays clear, the desk or dining chair can pull out fully, the closet door opens without hitting the bed or sofa, and the room still visibly serves the priority function chosen in Step 2. If any of these fail, adjust the anchor piece's position before adding another item of decor.
Finishing up
Live with the taped layout for a day or two before buying anything. Buy only pieces that pass four checks: clear door swings, full appliance access, an unobstructed escape opening, and a room that still serves its one priority function. If the anchor piece keeps getting in the way, it's oversized for the footprint, and sizing down comes before any decor decision.
Once those checks pass, further tweaks to color, shelving, or accessories are personal preference, not a functional problem, so there's no need to keep re-tuning past that point. A blocked or undersized escape window, an outlet that trips repeatedly, or a bathroom or kitchen missing a required fixture aren't decorating problems. Those go to a landlord or local code authority, since no layout adjustment fixes them.
















Comments
Be the first, drop a comment!