





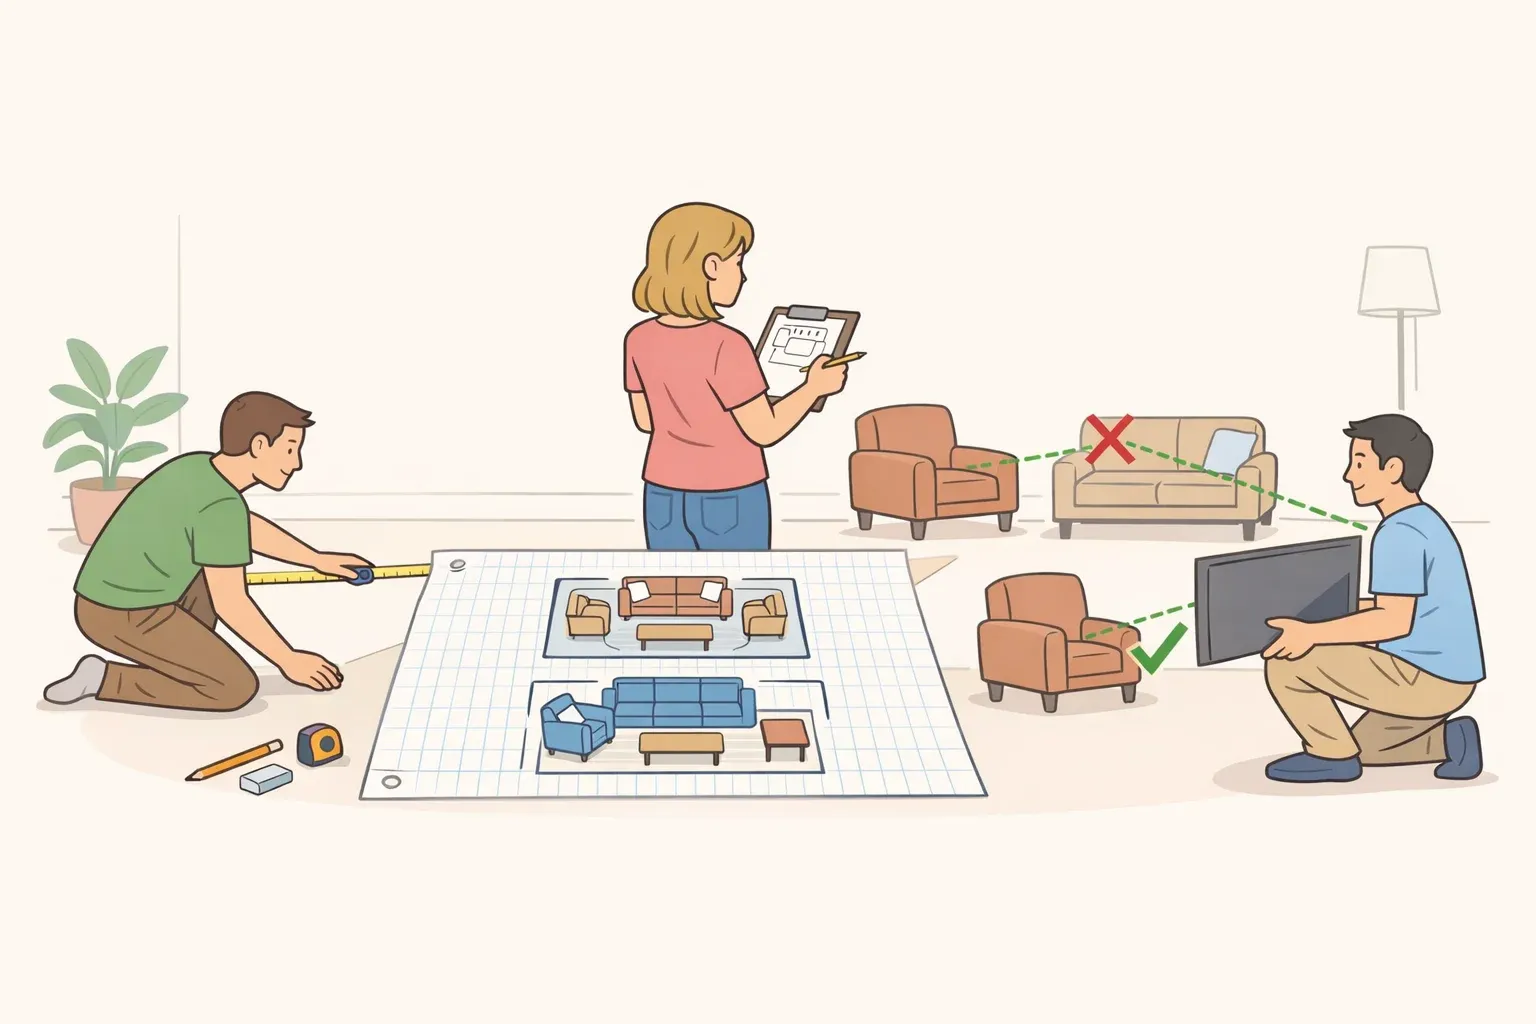
Before picking a paint color or ordering a new sofa, check whether your living room's layout actually works.
That's one of the most fundamental living room design features to sort out first: Houzz Pro identifies space planning as the first step in the design process for every interior design project. For this audit, resolve the layout before buying decorative items.
This audit turns that idea into five practical checks based on several design concepts: how the room actually gets used, whether people can walk through it, whether it has a visual anchor, what each seat can see, and whether each seat feels backed up rather than exposed.
Treat it as a self-audit built around those principles, not a documented checklist every professional runs in identical order. Houzz Pro's own example makes the point well: a home with three children under age seven, their parents, and a dog needs a very different space plan than one built for a middle-aged couple with no kids. Test your own room instead of copying someone else's layout.
What you'll need for this living room space planning audit
This is a beginner-friendly furniture-arrangement audit. No renovation skills required, and nothing to buy before you start. As a practical estimate, allow 30 to 60 minutes for the first pass through all five checks, plus more time if you decide to test a new arrangement over several days.
Gather:
A notepad or your phone, for notes as you move through the room
A tape measure
Painter's tape, to mark furniture footprints without dragging pieces around repeatedly
Before you touch any furniture, measure the room's usable length and width, and note where the doors, windows, vents, and radiators fall along the walls. Those fixed points don't move, and every check that follows, traffic paths especially, has to work around them.
Houzz Pro describes its 3D floor-planning software as a way to move and adjust elements before settling on a layout. Painter's tape is a low-tech version of that same idea for your own home.
Mark where a repositioned chair or console would sit, leave the tape down for a few days as a suggested test period, and decide from there. Expect to adjust: one test isn't guaranteed to be right the first time.
A few boundaries before anything gets moved:
Don't block an exit route that your local rules or building management require to remain clear.
Check the relevant manufacturer's or building-management guidance before covering or crowding a vent, radiator, or appliance.
Get help moving heavy furniture, avoid dragging pieces across hard flooring, and stop if a piece feels unstable on an uneven surface.
Consult a qualified contractor, building manager, or the relevant utility professional before altering wiring, plumbing, or a fixed heating system.
If you're not sure whether a specific window or route needs to stay clear under local rules, ask a contractor or property manager instead of guessing.
Feature 1: whether the layout matches how you actually use the room
What to check: List the activities that happen most often in this room: TV watching, hosting guests, kids' floor play, remote work, or whatever fits your household. Then check whether the current furniture supports each one without you first clearing a table or dragging a chair into position.
Household needs shift depending on who lives in the home, which is why this audit starts with function instead of a preset arrangement.
Problem to watch for: An activity that requires rearranging furniture every single time, or a piece with no clear job in daily life. A side table that only ever holds mail, or a chair nobody sits in, both count.
If the room needs to handle quiet conversation and active kids' play, don't expect one arrangement to serve both well. Splitting it into loose zones, a seating cluster for conversation and an open floor area near storage for play, is one option worth testing rather than a fixed rule.
Try this first: Reposition the least-used piece of furniture so it directly supports the top activity on your list. Leave everything else alone for now.
You've passed when: The room's top activity happens without moving furniture first.
Feature 2: whether traffic paths support that use
What to check: Mark the main doorways with painter's tape, then walk between them at a normal pace. Note any point where you have to turn sideways or step around furniture.
This is a separate check from Feature 1 on purpose. Knowing what the room needs to do does not confirm that people can move through it. This step tests the path.
Problem to watch for: Any point along the route where a furniture corner intrudes, forcing a turn or a sidestep.
Test before committing to a real move. Tape off a new footprint for a blocking piece rather than dragging it across the room, using the same trial-and-adjust approach Houzz Pro describes for its planning software.
In a tight room, a fully unobstructed path may not be realistic without giving up seating. If that's the case, prioritize the one path you use most, usually entry to main seating, as a practical starting point rather than a fixed rule.
Try this first: If a straight placement still blocks the path, test an angled corner placement with tape before ruling it out. An angled piece may free up floor space along both walls it would otherwise block, though that depends on the piece and the corner.
You've passed when: The path between the entry and the next-most-used doorway has no furniture corners intruding into it, or, in a small room, the single most-used path is clear even if secondary paths stay tight.
Living room focal point ideas: find the room's visual anchor
What to check: Stand in the main doorway and note where your eyes land first. Designers call this spot the point of emphasis, the location that visually draws a visitor into a space, according to Houzz Pro.
For this audit, that spot becomes the piece the rest of the room arranges around, a recommendation for this exercise rather than a rule from the source.
Problem to watch for: Your eyes bounce between two or three competing spots, or land on nothing in particular, which may indicate the room doesn't have a dominant anchor yet.
One anchor per room isn't an absolute rule here. The source defines what a point of emphasis is, but it doesn't say every room needs exactly one.
A room built for multiple activities may work better with a primary anchor plus a secondary zone than with one focal point trying to serve every function.
Try this first: If the space is open-plan with no walls to frame anything, define its edges first with a rug or a furniture grouping so the area reads as its own zone before you choose an anchor inside it.
If there's no fireplace, feature window, or built-in element to work with, fall back on function. Use the piece tied to the room's top activity from Feature 1, often a media console or a seating grouping, and arrange the next-most-used furniture to face it.
You've passed when: From the main doorway, your eyes settle on one dominant spot, or a primary anchor plus a clearly separate secondary zone, instead of scanning without landing anywhere.
Feature 4: what each seat can see (sightlines)
What to check: Sit in every seat in the room, one at a time. Without twisting your body, note whether you can see the main doorway and the anchor you identified in the previous check.
Houzz Pro describes the ability to see and perceive the space as prospect. Keep this test narrow: it covers what a seat can see. What is behind the seat comes in the next check.
Problem to watch for: A seat facing a blank wall, a doorway you can't see from it, or the back of another piece of furniture instead of the room's anchor.
Try this first: When one seat can't face both the doorway and the anchor, let the seat's role break the tie. Favor a sightline to the anchor if the seat gets used mainly during the room's main activity.
Favor the doorway if the seat is used more for passing conversation or for keeping an eye on kids coming and going.
You've passed when: Each frequently used seat has a clear view of either the anchor or the main doorway, without the sitter needing to turn.
Feature 5: whether each seat feels protected (refuge)
What to check: From that same seated position, note what's directly behind you: a wall, a sofa back, open space, or a walkway. Houzz Pro defines refuge as a sense of security and privacy distinct from prospect.
Problem to watch for: A seat with an open walkway or empty space directly behind it. Even with a strong sightline from the previous check, that kind of exposure can make a seat uncomfortable to sit in for long.
A seat can pass one test and fail the other. As an example for this audit, a chair backed against a wall but facing a blank corner has refuge without prospect.
A chair facing the room's anchor but backed by an open hallway has prospect without refuge. Neither is a full pass on its own.
Try this first: When a seat can't be backed by a wall, angle it toward the room's main activity instead of leaving it facing a walkway. That's a practical workaround for this audit, not a documented design rule, since backing every seat to a wall isn't possible in every layout.
Treat a seat that fails both this check and the sightline check, sitting on a traffic path with nothing solid behind it either, as a useful priority to fix first.
You've passed when: Each frequently used seat has either a solid surface behind it or, when that's not possible, is angled away from the room's main walkway.
Living room interior design essentials: fixing what you find
Once you've gone through all five checks, expect a list of small failures rather than one obvious problem. The checks above are arranged to diagnose the room in this order: use, movement, focal point, sightlines, then refuge.
The fixes below follow a different order, ranked by safety first, then by how often and how many people in the household a problem affects. For this audit, work through fixes in this sequence:
Remove anything blocking an exit route or a fixed building system that your local rules or building management require to stay clear. Don't wait on this one.
Make the main activity from Feature 1 work without moving furniture first.
Test the largest traffic problem from Feature 2 using your taped-off footprints.
Establish or strengthen the visual anchor.
Adjust secondary seats for sightlines and refuge.
That order isn't a professional standard. It's a practical way to prioritize based on how many people a fix affects and how often, with safety and access problems addressed first regardless of how minor they seem otherwise.
Apply one or two fixes at a time. As a suggested test period, leave the taped footprint down through the room's busiest hours for several days rather than judging it after a single walk-through, and reverse anything that creates a new obstruction or makes the main activity harder.
Once a fix passes that test, photograph the new arrangement before committing to any real furniture moves. Then measure the room's usable floor space again around the new footprint, especially if a new sofa, sectional, or media console is next on the list.
Those measurements give a safer starting point for comparing replacement pieces. Verify each item's full dimensions, clearance, delivery path, and door swing before ordering.
If a fix would mean moving an outlet, a radiator, or anything built into a wall or floor, that's where this audit stops and a contractor or designer takes over.



















Comments
Be the first, drop a comment!