



A 1930s Dutch house renovation in Sliedrecht, South Holland, shows what can happen when homeowners stop treating a dark, cramped space as a paint problem and start treating it as a layout problem.
Rianne and Gerard van Heteren's main challenge was a narrow ground floor with poor flow and limited daylight. Their solution combined structural changes, a more social kitchen layout, reused cabinetry, custom storage, and a warm, consistent color palette.
House Beautiful's profile says the couple wasn't entirely convinced when they first viewed the house. It was narrower than what they were used to, and dark colors made it feel cramped and claustrophobic.
They bought it after relatives living next door helped them see the potential.
The renovation then removed ground-floor walls to improve the flow between the dining area and kitchen, rebuilt the kitchen around an island designed for cooking and conversation, and carried a warm palette through the house.
You won't get the couple's budget or construction plans here. What the project does offer is a useful way to decide whether a dark or awkward room needs a layout change, storage update, or finish change first.
What you can copy yourself, and what needs a professional
Some ideas from the project are easy to test without committing to construction.
Low-risk planning and finish updates include:
Decluttering and reorganizing existing storage
Testing paint colors in the room's actual light
Sketching traffic flow around doors, appliances, and furniture
Marking a proposed island or large piece of furniture on the floor before ordering it
Planning storage around fixed features such as windows and alcoves
Other changes depend on the condition and dimensions of the room:
Replacing cabinet fronts while keeping existing cabinet boxes
Adding a kitchen island without blocking circulation or appliance doors
Building storage around outlets, radiators, vents, or architectural features
Structural work belongs in a different category.
Do not remove a wall simply because it looks nonstructural. Older houses can hide load-bearing elements, electrical wiring, plumbing, heating lines, and other services.
Local permit requirements can also apply depending on the work. In the Netherlands, homeowners can use the government's Omgevingsloket to check whether planned construction or demolition requires a permit or notification. (Rijksoverheid)
What this Dutch 1930s house makeover teaches about layout and light
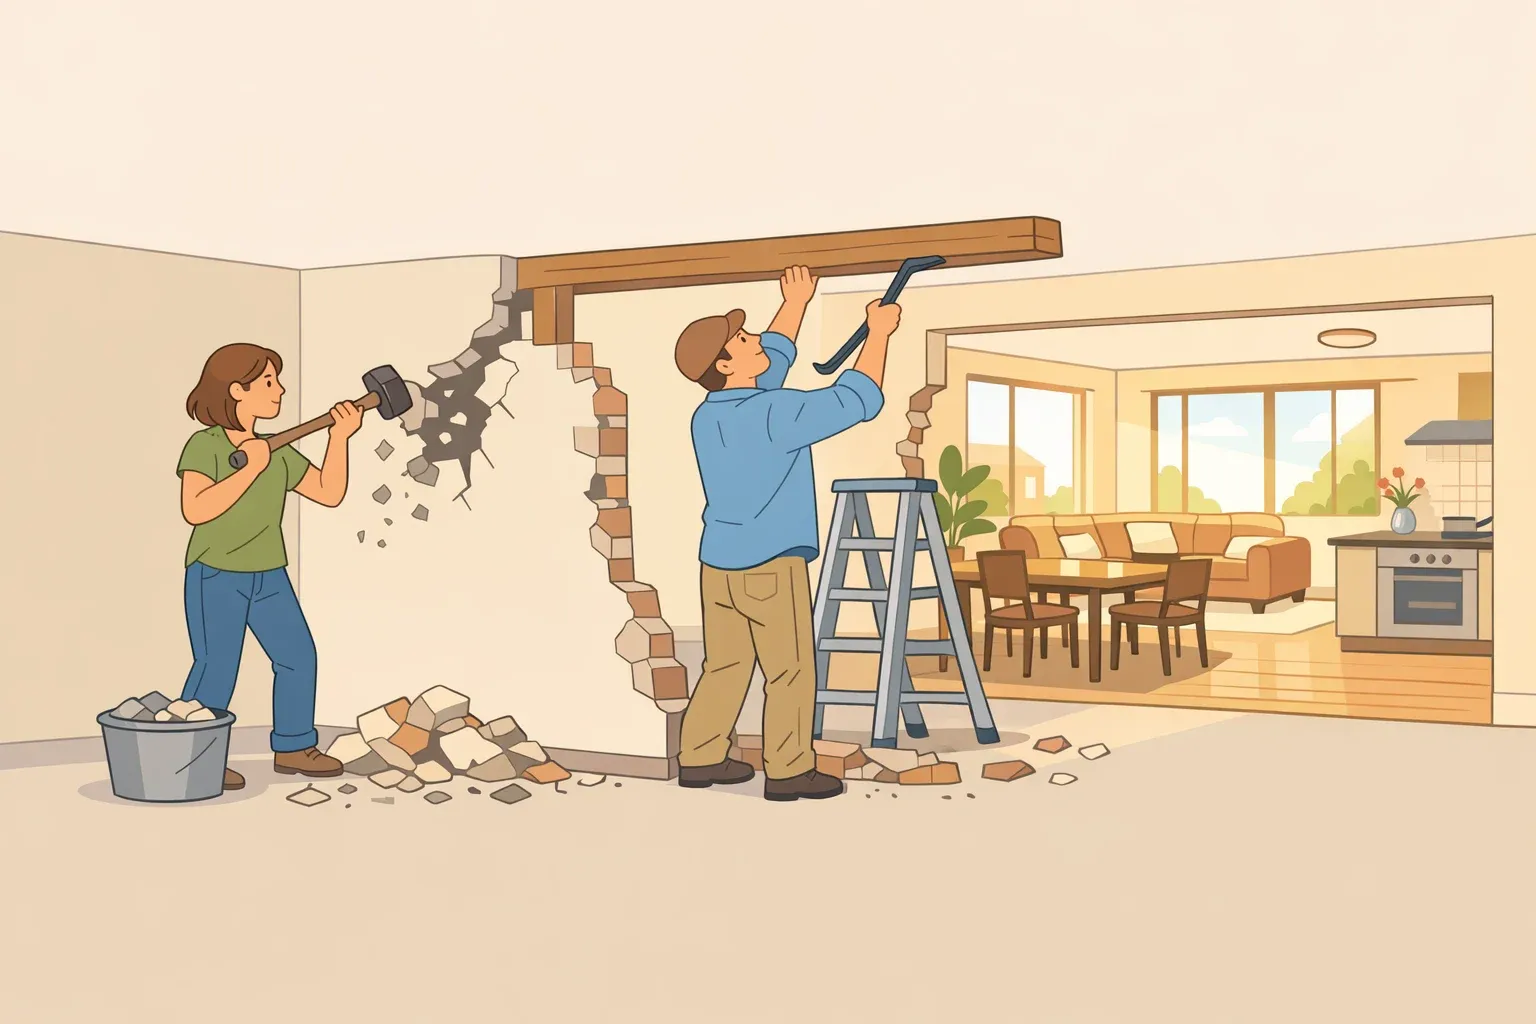
The most important change in this house was removing walls on the ground floor to connect the dining space with the kitchen.
Rianne told House Beautiful that they wanted an island where they could work while still talking to whoever was sitting at the table.
That is a more useful way to think about an island than starting with its appearance.
Before ordering one, sketch the kitchen and mark:
Doors
Appliances
Dining furniture
Main walking routes
The proposed island footprint
Then mark the island on the floor with painter's tape.
Walk the normal cooking route and open nearby refrigerator, dishwasher, oven, and cabinet doors. If people have to squeeze around each other or an appliance door blocks the main route, the footprint needs adjusting.
Also check what the person working at the island will actually face.
If the goal is conversation, the work position should connect naturally with the dining or living area rather than facing away from it.
Test the daylight before removing a wall
Rianne linked the home's brighter feel to the more open layout, which allows sunlight from the rear of the house to travel farther through the ground floor.
That doesn't mean wall removal automatically makes every dark house bright.
The result depends on where natural light enters in the first place.
A room with heavily shaded windows, close neighboring buildings, or limited glazing may see a smaller improvement even if an internal wall disappears.
Before considering demolition, test the idea in a reversible way.
Leave the relevant internal door fully open for several days and watch how daylight moves through the space in the morning, midday, and evening.
If very little extra light reaches the darker room, removing more of the divider may not solve the underlying problem.
If the improvement is obvious, the layout may be worth investigating with a professional.
Reusing cabinet boxes instead of replacing the whole kitchen
The couple did not replace every part of the kitchen.
House Beautiful reports that they kept the existing cabinet carcasses and updated the fronts and internal storage instead.
The new fronts used walnut-stained birchwood, while some shelving was replaced with drawers for easier access.
Reusing existing cabinet boxes can make sense when they are still structurally sound.
Before pricing new doors, check the boxes for:
Swollen or crumbling edges
Water damage
Loose joints
Sagging shelves
Damaged hinge mounting points
Drawer runners that bind or fail
Cabinet dimensions that make replacement fronts difficult to source
If the boxes are solid, replacing the fronts, hardware, and internal fittings may be worth comparing with a full replacement.
Do not assume it will automatically be cheaper. Custom fronts, unusual cabinet dimensions, new hinges, and work around an existing countertop can change the cost quickly.
Build storage around features worth keeping
Another useful idea from the house is designing storage around existing architectural features instead of removing those features to make standard cabinetry fit.
The project includes made-to-measure storage positioned beside an existing stained-glass window.
That approach can work around:
Period windows
Alcoves
Chimney breasts
Sloped ceilings
Awkward corners
Recesses
Before designing a built-in, check what else occupies the wall.
Radiators need airflow. Vents should not be blocked. Electrical outlets may need to remain accessible, and any plumbing or electrical alterations should be planned before cabinetry is installed.
The children's rooms also include custom bed-and-storage structures made by the couple, who have professional furniture-making experience.
That part of the project is better treated as evidence of what custom fabrication can achieve than as a simple DIY project to copy directly.
The color approach that replaced the dark interior
The renovation did not solve darkness by painting everything white.
Soft clay tones continue through the house, creating a consistent base, while visible wood grain and layered textiles add warmth and texture.
Rianne told House Beautiful that the family likes natural clay colors as a calming backdrop for everyday family life.
The approach works here because the palette, materials, and open layout reinforce each other.
That does not mean a warm neutral will brighten every dark room.
Before painting the whole space, make large sample boards and move them around the room.
Check the color:
Next to the main window
In the darkest corner
In morning light
In afternoon light
Under the room's artificial lighting at night
A color that looks warm and soft near a bright window can look flat or muddy in a poorly lit corner.
Testing movable samples makes that difference easier to spot before buying paint for the whole room.
The Dutch asbestos rule to know before renovation
A 1930s house in the Netherlands also raises an important safety issue that has nothing to do with interior style.
Dutch guidance says that before renovation or demolition begins on a building constructed before 1994, an asbestos inventory must be carried out. The inventory must be completed by a certified asbestos inspection company. (Business.gov.nl)
The Netherlands Labour Authority is more specific about professional work: when renovation or demolition work is carried out professionally, or commissioned professionally, on a building or object dating from before Jan. 1, 1994, the asbestos inventory is mandatory before work begins. (Netherlands Labour Authority)
The requirement can apply to much smaller interventions than a full demolition.
The Labour Authority gives examples ranging from major demolition to replacing a wall tile, window, or drilling through materials where asbestos may be present.
If asbestos is found, what happens next depends on the material and its risk classification. Higher-risk removal must be handled by a certified asbestos removal company.
The Dutch government also warns that asbestos can be present in many products and materials made before 1994, including cement products and flooring. (Rijksoverheid)
House Beautiful does not say whether asbestos was present in the van Heterens' house or whether an inventory was needed for their particular work.
That absence should not be interpreted as evidence that another 1930s house is clear.
If you're renovating a pre-1994 property in the Netherlands, check the asbestos requirements before demolition, drilling, cutting, or stripping begins.
Readers elsewhere should follow the hazardous-material, permit, and demolition rules that apply where they live.
Where to start in your own house
A dark or awkward home can have several problems layered together:
Poor daylight
Bad circulation
Too little storage
An inefficient kitchen layout
Finishes that make the space feel heavier
Identify the main problem before buying anything.
Then work in this order:
Define the problem. Decide whether light, flow, storage, or finishes are creating the biggest frustration.
Test reversible changes first. Leave doors open to test daylight, tape furniture footprints onto the floor, and move paint samples around the room.
Measure the space. Record wall lengths, doors, windows, appliances, fixed services, and circulation routes.
Check the building itself. Note the construction date and investigate structural, permit, and hazardous-material requirements before demolition.
Get professional advice where needed. Do this before removing walls or altering electrical, plumbing, heating, or structural elements.
Order custom work last. Finalize built-ins, cabinetry, and furniture only after the layout and construction questions are settled.
That sequence is more transferable than copying the van Heterens' exact colors or joinery.
Their renovation worked because the major layout problem was addressed first. Storage and finishes then supported the new arrangement instead of trying to compensate for a floor plan that wasn't working.




















Comments
Be the first, drop a comment!